


Property Search
138 Sunnyside Blvd, Winnipeg, R3J 3M2
MLS® Number 202620727
- $449,900
- 3
- 2
- Virtual Tour
Open Houses
Thursday, September 10, 2026 5:00 PM to 7:00 PM
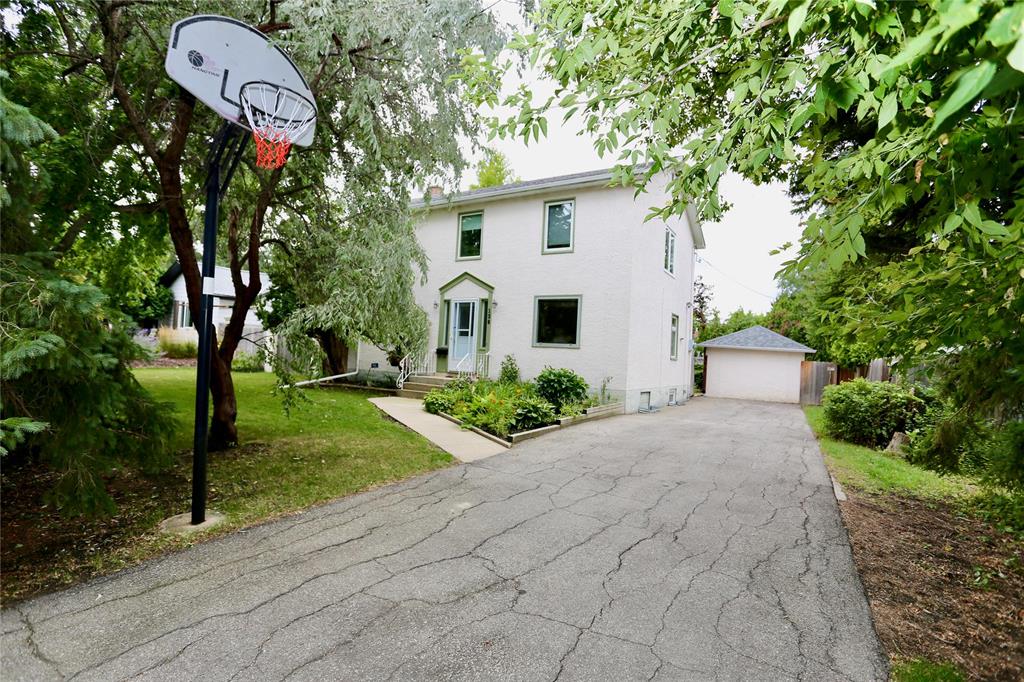
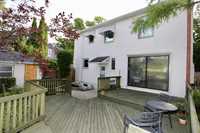
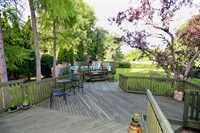
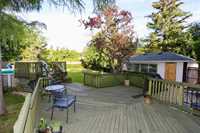
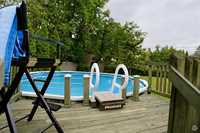
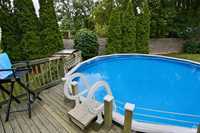
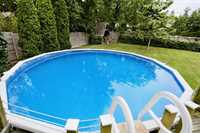
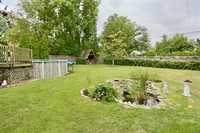
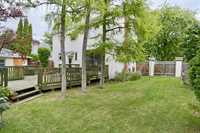
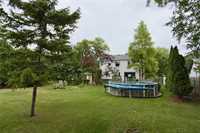
1536 sq ft, 2 story 3 bed, 2 bath, finished basement plus heated outbuilding for extra living space! Step outside to your backyard oasis... a swimming pool, pond, vegetable gardens & flower beds! Quick possession available.
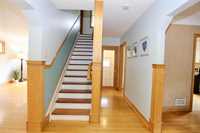
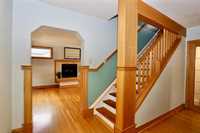
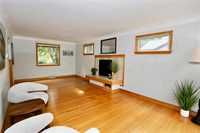
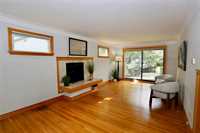
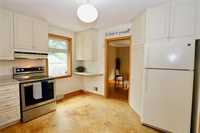
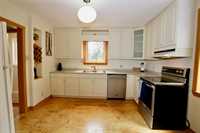
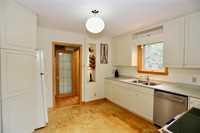
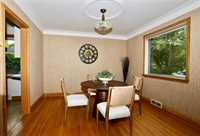
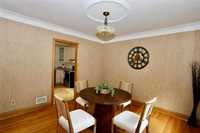
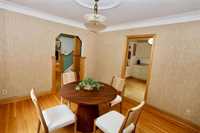
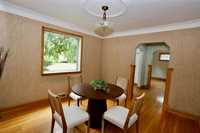
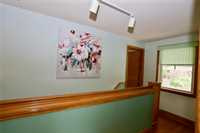
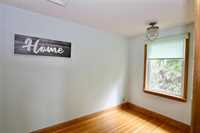
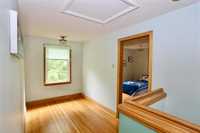
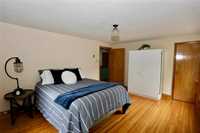
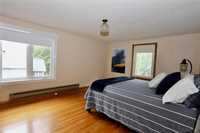
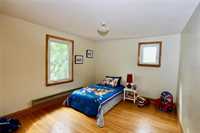
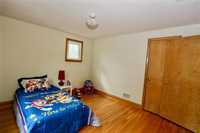
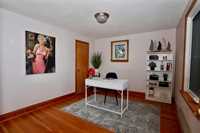
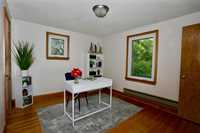
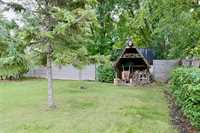
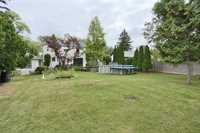
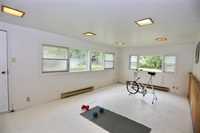
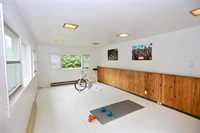
SS Sept 4. OH Sept 5, 1-3PM & Sept 10, 5-7PM. Offers Sept 11. 1,536 sf home, nestled on a serene street in the highly sought-after Woodhaven neighborhood. This beautiful home boasts 3 spacious bedrooms & 2 full baths, perfect for families or those seeking extra space. Step inside to discover a massive living room filled w/natural light, featuring patio doors that lead to an expansive deck & your very own backyard oasis, complete w/an above-ground pool. The living room is accentuated by a cozy electric fireplace. You'll love the elegant dining room adorned w/a ceiling medallion & crown molding, complemented by original hardwood floors. The white kitchen offers ample cabinetry & 2 windows showcasing the stunning backyard views. Beautiful oak millwork flows throughout the home. Upstairs, find 3 generous bedrooms, a 4-pce bath & a versatile flex space ideal for a reading nook or cozy office. The fully finished basement features a rec room w/built-in shelving, a 3-pce bath & a laundry room. The breathtaking 75’ wide lot features a park-like setting, w/a pond, vegetable gardens & flower beds. The heated 21’x11’ outbuilding is ready for any passion or convert it back to a garage. Close to all amenities!
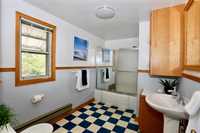
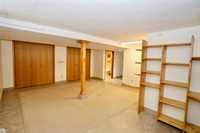
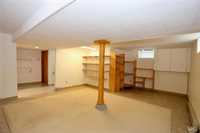
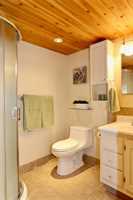
- Basement Development Fully Finished
- Bathrooms 2
- Bathrooms (Full) 2
- Bedrooms 3
- Building Type Two Storey
- Built In 1951
- Exterior Stucco
- Fireplace Tile Facing
- Fireplace Fuel Electric
- Floor Space 1536 sqft
- Frontage 75.00 ft
- Gross Taxes $4,906.39
- Neighbourhood Woodhaven
- Property Type Residential, Single Family Detached
- Remodelled Other remarks
- Rental Equipment None
- School Division St James-Assiniboia (WPG 2)
- Tax Year 2026
- Features
- Air Conditioning-Central
- High-Efficiency Furnace
- No Smoking Home
- Pool above ground
- Pool Equipment
- Sump Pump
- Workshop
- Goods Included
- Window/Portable A/C Unit
- Alarm system
- Blinds
- Bar Fridge
- Dryer
- Dishwasher
- Refrigerator
- See remarks
- Storage Shed
- Stove
- Washer
- Parking Type
- Front Drive Access
- Workshop
- Site Influences
- Fenced
- Vegetable Garden
- Golf Nearby
- Landscape
- Paved Street
- Playground Nearby
- Shopping Nearby
- Treed Lot
Rooms
| Level | Type | Dimensions |
|---|---|---|
| Main | Living Room | 22.92 ft x 11.67 ft |
| Dining Room | 11.58 ft x 10.92 ft | |
| Kitchen | 11.42 ft x 11.42 ft | |
| Upper | Four Piece Bath | - |
| Primary Bedroom | 15.33 ft x 11.67 ft | |
| Bedroom | 11.92 ft x 9.92 ft | |
| Bedroom | 11.92 ft x 10.33 ft | |
| Lower | Recreation Room | 18.83 ft x 14.67 ft |
| Three Piece Bath | - | |
| Laundry Room | - |