RE/MAX Associates
1060 McPhillips Street, Winnipeg, MB, R2X 2K9



1060 McPhillips Street, Winnipeg, MB, R2X 2K9
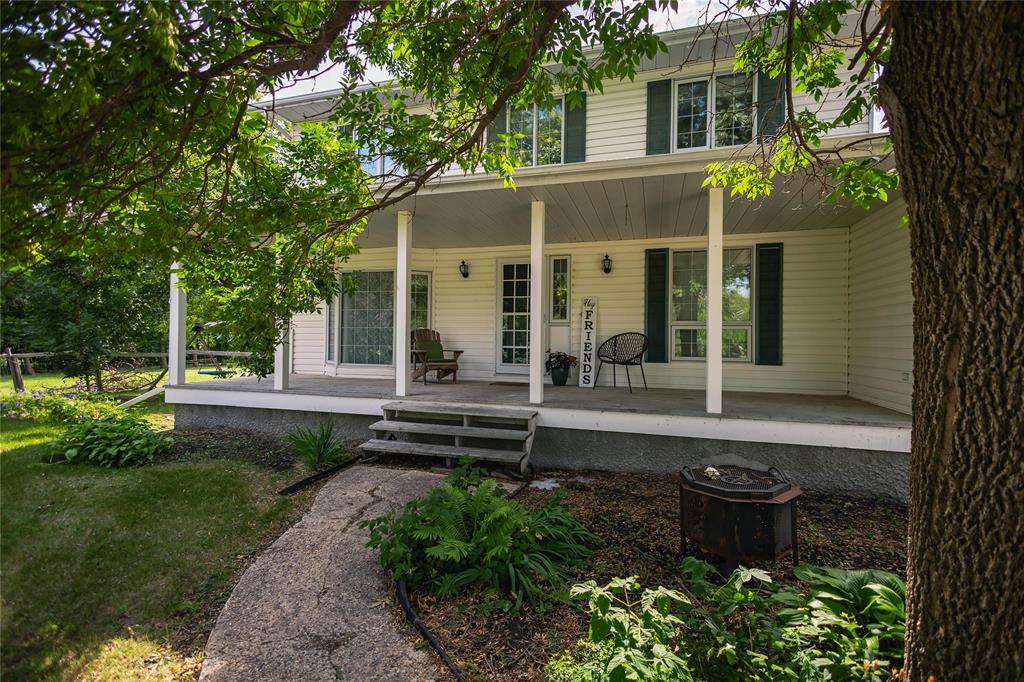
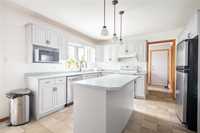
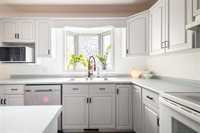
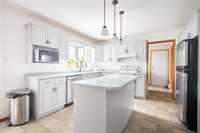
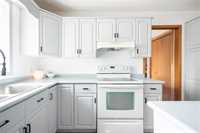
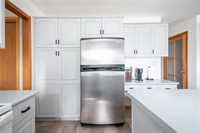
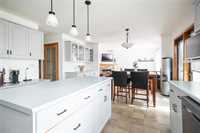
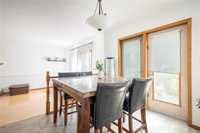
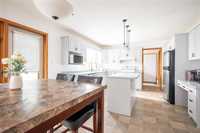
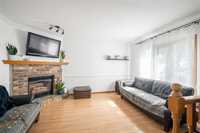
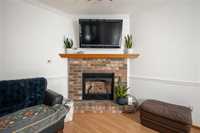
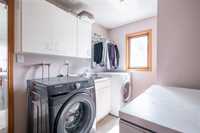
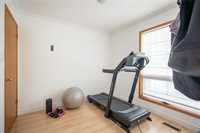
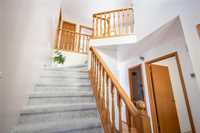
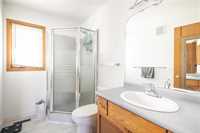
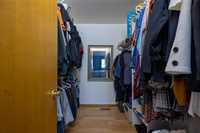
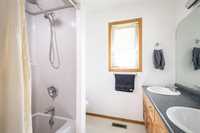
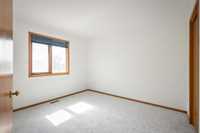
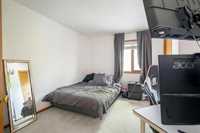
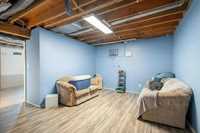
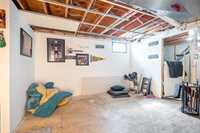
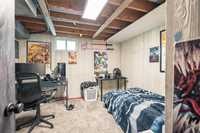
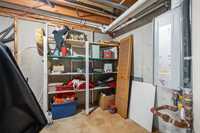
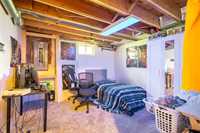
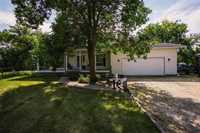
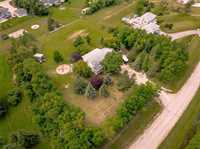
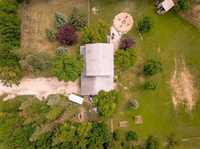
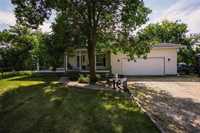
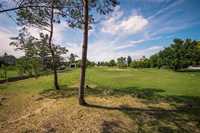
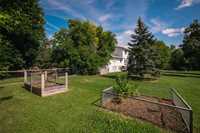
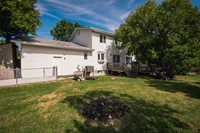
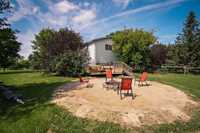
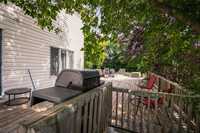
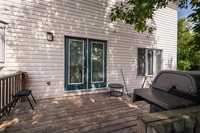
OH 08/23 2-4 PM, Offers 08/25 -Space to grow, room to breathe & the rural lifestyle your family has been waiting for! Welcome to 4 Parish Bay in desirable South St. Andrews. Set on 1.32 treed acres, this spacious 1,904 sq ft two-storey offers 4 BRs, 2.5 baths, main-floor laundry & an oversized dbl attached garage with room for 2 vehicles plus the toys. Inside, enjoy 2 inviting family rooms—one at the front & a comfortable rear gathering space with gas FP. The bright, south-facing eat-in kitchen features an island & adjoining dining area. The finished lower level adds a rec room, 2 bonus rooms, storage, utility space & an undeveloped area ready for a future bath. Outside, enjoy the welcoming front porch, huge rear deck, firepit area, dog run & plenty of space for children to play. HEF, C/A, tankless HWT & 200-amp service. Convenient school options through LSSD & Seven Oaks SD. Measures +/- Jogs
| Level | Type | Dimensions |
|---|---|---|
| Main | Family Room | 12.30 ft x 12.30 ft |
| Bedroom | 9.30 ft x 9.10 ft | |
| Kitchen | 9.70 ft x 12.11 ft | |
| Family Room | 12.30 ft x 16.30 ft | |
| Dining Room | 9.80 ft x 12.11 ft | |
| Laundry Room | 7.80 ft x 13.50 ft | |
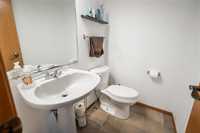
| Two Piece Bath | 5.30 ft x 4.30 ft | |
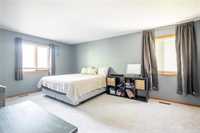
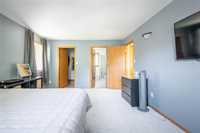
| Upper | Primary Bedroom | 18.10 ft x 12.30 ft |
| Bedroom | 11.30 ft x 10.30 ft | |
| Bedroom | 11.00 ft x 13.10 ft | |
| Four Piece Bath | 9.60 ft x 8.40 ft | |
| Three Piece Ensuite Bath | 8.60 ft x 5.20 ft | |
| Lower | Recreation Room | 14.80 ft x 18.11 ft |
| Other | 11.80 ft x 12.50 ft | |
| Other | 10.10 ft x 13.50 ft | |
| Storage Room | 19.90 ft x 14.50 ft | |
| Utility Room | 8.80 ft x 12.30 ft |