


Property Search
54 Wayfield Dr, Winnipeg, R3T 6E1
MLS® Number 202620724
- $639,000
- 4
- 3

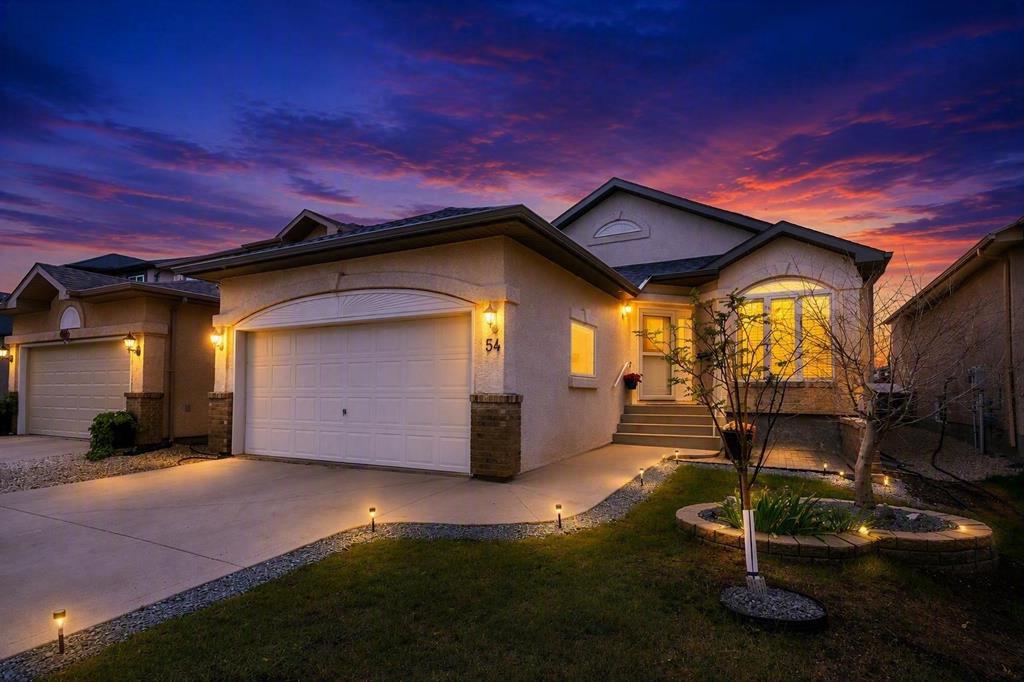
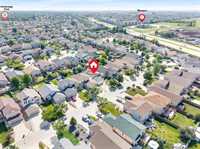
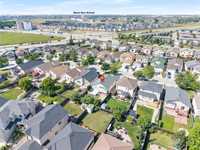
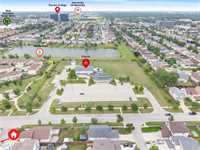
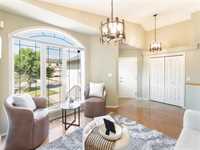

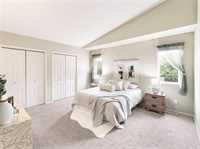
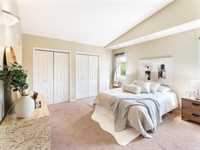
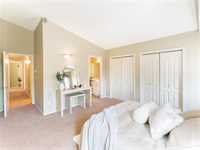
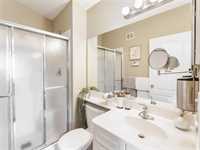
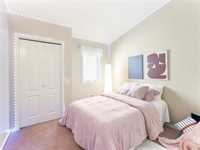
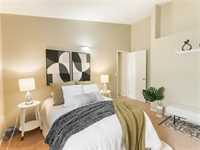
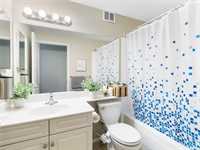
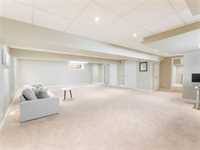
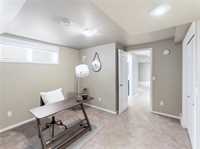
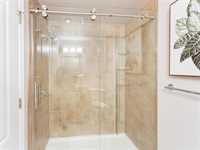
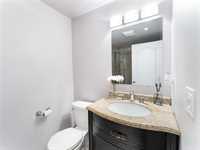
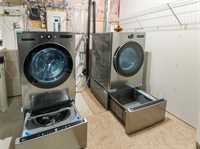
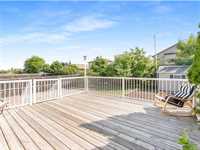
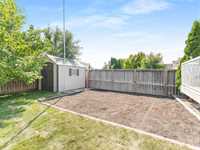
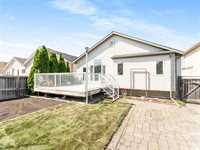
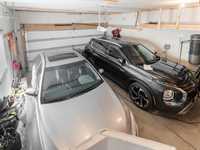
1S/Winnipeg/SS Now/Open House 29-30 Aug 12-2pm. Offers As Received. This move-in-ready updated bungalow built on a 131ft deep lot & on top of a prof finished basement-built w/ steel beams allowing huge spans in its rec-room without tele-posts! featuring an open-concept great-room design w/ high ceilings, gleaming hardwood floors, 4 spacious bedrooms, 3 full baths w/ an oversized shower in 1 ensuite bath w/ built-in seats, a family-sized kitchen w/ center island & walk-in pantry. UPDATES: Roof (2021), furnace (2019), central AC (2021), central vac, HWT (2021), new landscaping (2026) & prof carpet sanitization & cleaning (2026), pop-up pendant lighting (2026), plus premium LG Smart appliance pkg (2023) featuring Wi-Fi & AI-enabled washer, dryer, Sidekick pedestal washer & storage, & smart dishwasher (2024). BONUS: Fully fenced backyard w/ apples & cherries, large deck, tiled patio, oversized storage shed, large kitchen garden, touchless soap dispensers, sensor-driven sump-pump system & insulated/drywalled large garage. Walk to UoM, transit, schools, parks, super-store, MPI & shopping. A well-cared-for pet/smoke free home offering exceptional space, quality construction & modern upgrades.
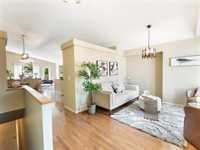
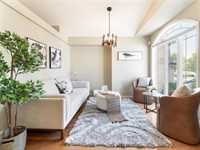
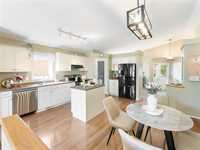
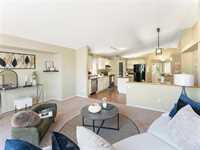
- Bathrooms 3
- Bathrooms (Full) 3
- Bedrooms 4
- Building Type Bungalow
- Built In 2006
- Depth 131.00 ft
- Exterior Stucco
- Floor Space 1434 sqft
- Frontage 41.00 ft
- Gross Taxes $5,841.72
- Neighbourhood Fairfield Park
- Property Type Residential, Single Family Detached
- School Division Pembina Trails (WPG 7)
- Tax Year 2025
- Parking Type
- Double Attached
- Site Influences
- Fenced
- Landscape
- No Back Lane
Rooms
| Level | Type | Dimensions |
|---|---|---|
| Main | Primary Bedroom | 13.00 ft x 14.50 ft |
| Bedroom | 10.60 ft x 10.00 ft | |
| Bedroom | 10.00 ft x 11.70 ft | |
| Family Room | 15.90 ft x 14.00 ft | |
| Living Room | 11.00 ft x 11.40 ft | |
| Three Piece Ensuite Bath | - | |
| Four Piece Bath | - | |
| Basement | Bedroom | 10.00 ft x 10.80 ft |
| Three Piece Bath | - | |
| Utility Room | - |