


Property Search
326 Woodlawn St, Winnipeg, R3J 2J1
MLS® Number 202620722
- $339,900
- 3
- 2
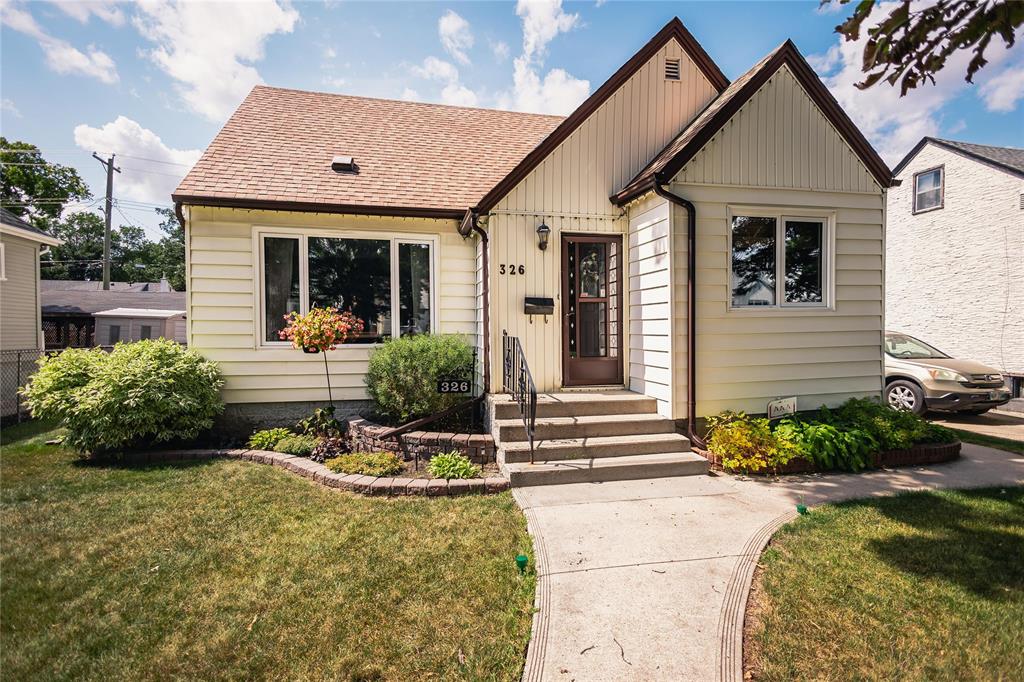
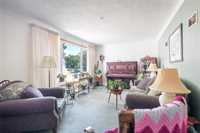
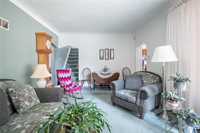
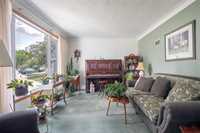
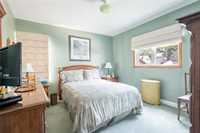
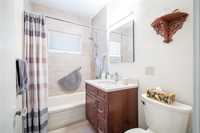
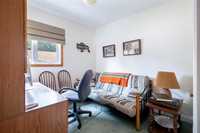
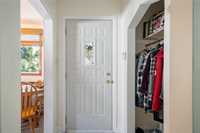
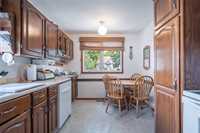
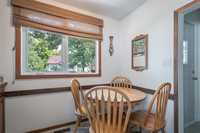
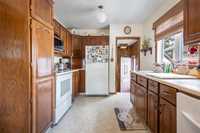
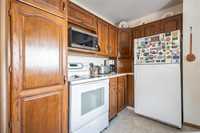
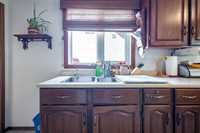
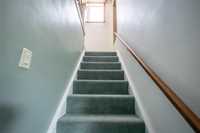
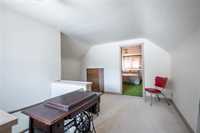
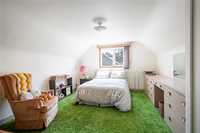
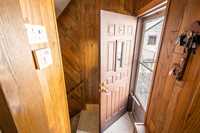
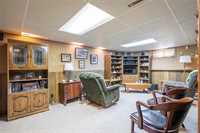
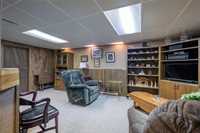
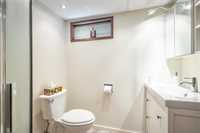
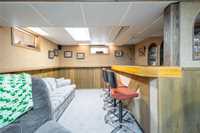
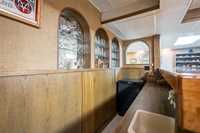
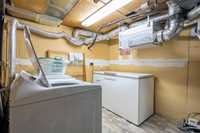
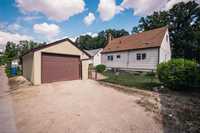
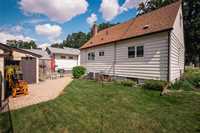
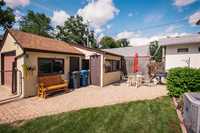
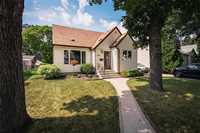
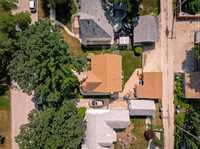
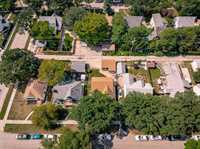
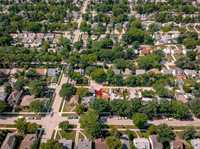
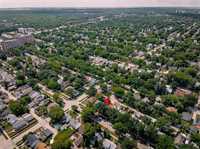
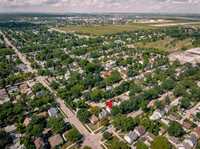
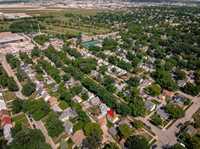
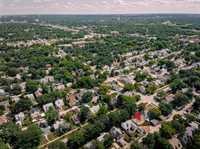
Showings start now, Offers reviewed Tuesday August 25th afternoon. Welcome to this 1,220 sq. ft. three-bedroom family home in the heart of St. James–Deer Lodge. Nicely maintained and upgraded home by longtime owner, ready for a new family to move in and make new memories. Situated on a quiet, tree-lined street. This home features a bright and spacious living room that's perfect for family gatherings and entertaining. Nicely remodeled main floor 4pce bathroom, galley-style eat-in kitchen provides a functional layout with plenty of oak cabinets. Two bedrooms complete the main floor. The upper floor has a loft area and good sized bedroom with a built-in dresser. The fully finished basement features a spacious L-shaped rec-room with large wet bar, 3pce bathroom and storage rooms. Outside, you will find a large backyard with stone patio perfect for summer barbecues, and outdoor entertaining. Single garage with extra parking. Mostly maintenance free exterior with vinyl siding, updated windows, HE furnace. Located just a short walk to Assiniboine Park, Sargeant Sundae, Assiniboine Golf Club, and schools
- Basement Development Fully Finished
- Bathrooms 2
- Bathrooms (Full) 2
- Bedrooms 3
- Building Type One and a Half
- Built In 1948
- Depth 96.00 ft
- Exterior Vinyl
- Floor Space 1217 sqft
- Frontage 50.00 ft
- Gross Taxes $4,028.13
- Neighbourhood Deer Lodge
- Property Type Residential, Single Family Detached
- Remodelled Bathroom, Partly, Roof Coverings, Windows
- Rental Equipment None
- School Division St James-Assiniboia (WPG 2)
- Tax Year 25
- Features
- Air Conditioning-Central
- High-Efficiency Furnace
- Main floor full bathroom
- Goods Included
- Dryer
- Dishwasher
- Refrigerator
- Freezer
- Garage door opener
- Garage door opener remote(s)
- Microwave
- Stove
- Window Coverings
- Washer
- Parking Type
- Single Detached
- Site Influences
- Fenced
- Golf Nearby
- Back Lane
- Paved Lane
- Landscaped patio
- Paved Street
Rooms
| Level | Type | Dimensions |
|---|---|---|
| Main | Living Room | 19.80 ft x 16.60 ft |
| Eat-In Kitchen | 14.40 ft x 9.30 ft | |
| Primary Bedroom | 12.00 ft x 11.40 ft | |
| Bedroom | 9.00 ft x 9.00 ft | |
| Four Piece Bath | - | |
| Upper | Bedroom | 14.00 ft x 12.00 ft |
| Basement | Recreation Room | 19.40 ft x 10.80 ft |
| Three Piece Bath | - |