
RE/MAX Performance Realty
942 St. Mary's Road, Winnipeg, MB, R2M 3R5



942 St. Mary's Road, Winnipeg, MB, R2M 3R5
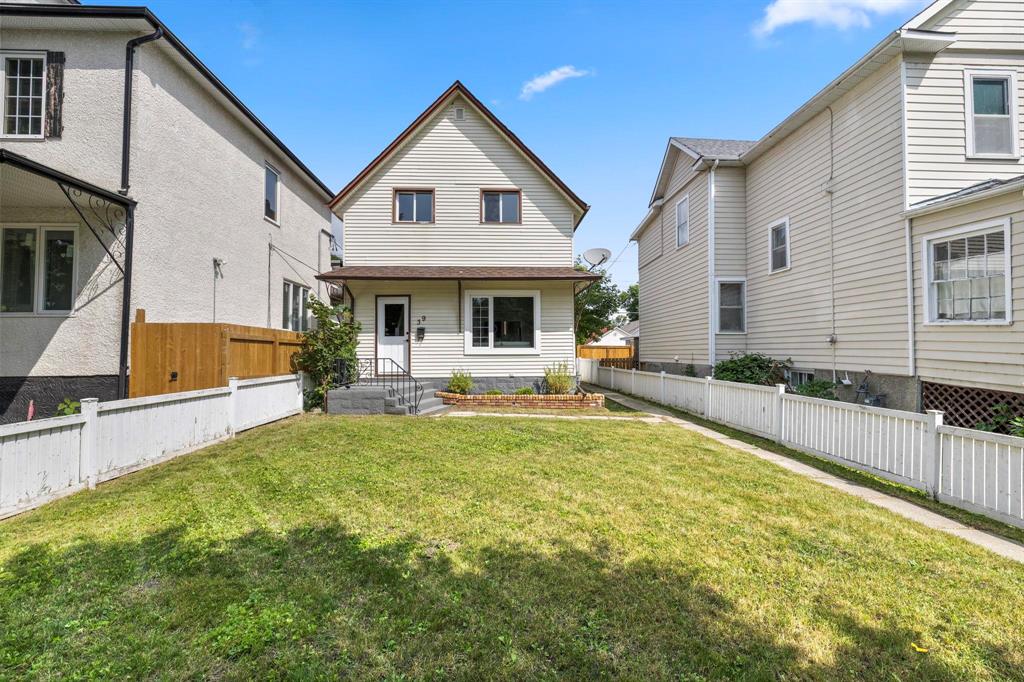
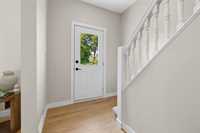
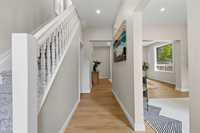
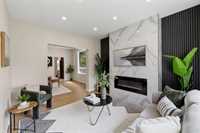
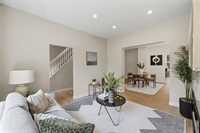
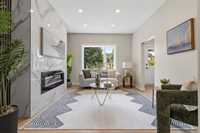
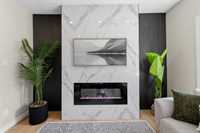
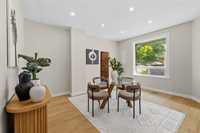
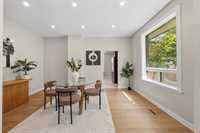
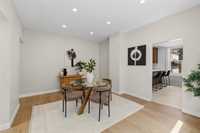
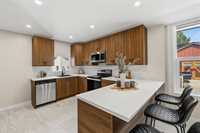
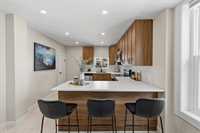
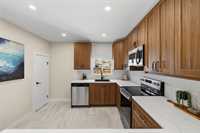
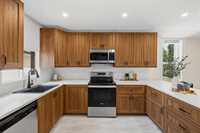
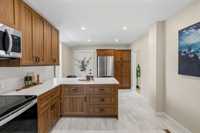
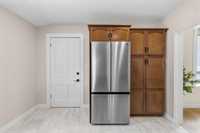
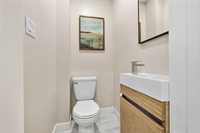
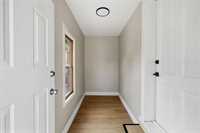
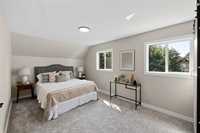
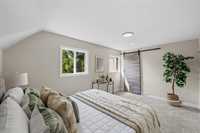
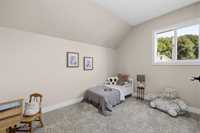
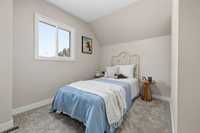
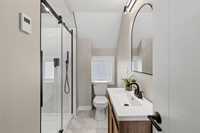
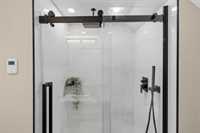
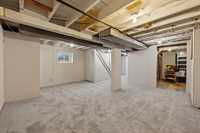
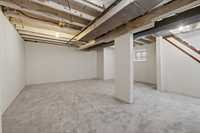
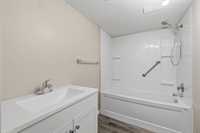
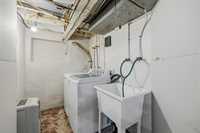
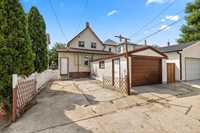
SS Now/OH Sun Aug 23 1-2:30pm/OTP Wed Aug 26th - WOW!! Welcome to this beautiful, thoughtfully updated home in the heart of sought-after Glenelm! Known for its mature trees, welcoming community and convenient location, Glenelm is a fantastic place to call home. Step inside and enjoy bright, inviting spaces with pot lights throughout. The stunning living room offers a warm, stylish setting and even features a conveniently placed outlet ready for your TV, sound system and all your entertainment essentials. The spacious dining room is perfect for hosting family & friends, while the WOW kitchen delivers plenty of cabinetry & counter space, stainless steel appliances and a fantastic breakfast bar—perfect for casual meals or morning coffee. Just off the kitchen, you’ll find a convenient 2pc bath & fantastic mudroom. Upstairs offers 3 good-sized bedrms and a 3pc bath. The lower level adds even more living space with an awesome rec room, laundry room and 2pc bath. Outside, enjoy a low-maintenance backyard, single detached garage and parking pad. Updates incl. newer appliances, newer windows, newer Hi-eff furnace, new HWT & more! A wonderful home in a beautiful Winnipeg neighbourhood—come see it for yourself!
| Level | Type | Dimensions |
|---|---|---|
| Main | Living Room | 12.42 ft x 11.42 ft |
| Dining Room | 15.00 ft x 11.75 ft | |
| Kitchen | 18.75 ft x 10.67 ft | |
| Mudroom | 11.25 ft x 4.58 ft | |
| Two Piece Bath | - | |
| Upper | Primary Bedroom | 15.50 ft x 10.17 ft |
| Bedroom | 10.25 ft x 6.00 ft | |
| Bedroom | 9.42 ft x 7.42 ft | |
| Three Piece Bath | - | |
| Lower | Recreation Room | 17.00 ft x 16.08 ft |
| Laundry Room | 9.08 ft x 4.17 ft | |
| Two Piece Bath | - |