RE/MAX Performance Realty
942 St. Mary's Road, Winnipeg, MB, R2M 3R5



942 St. Mary's Road, Winnipeg, MB, R2M 3R5
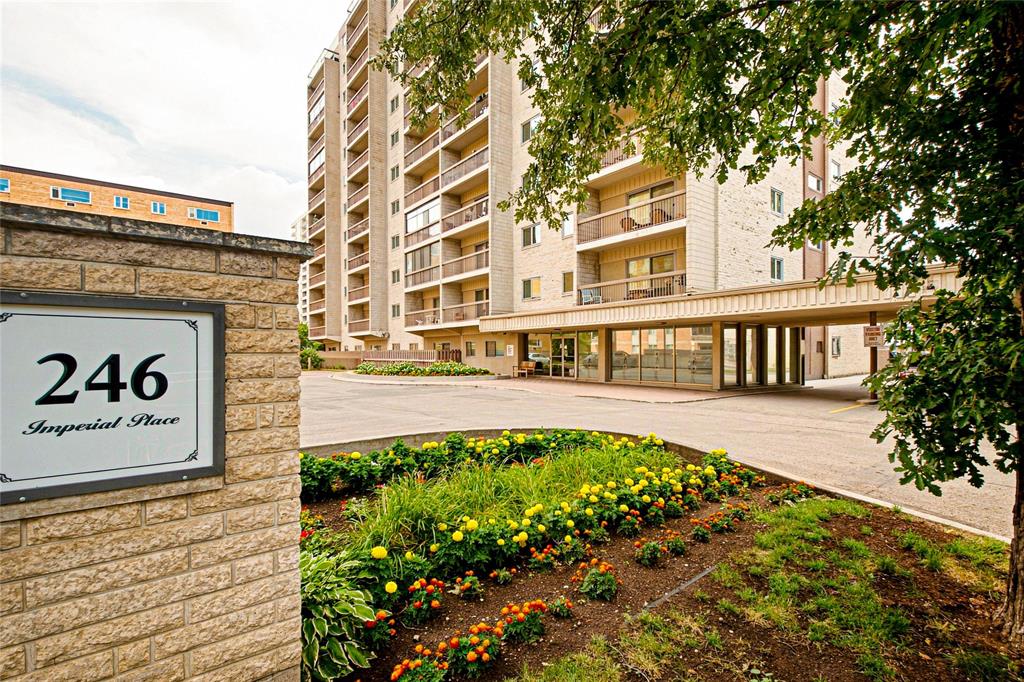
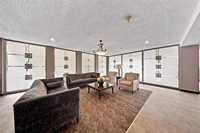
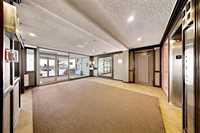
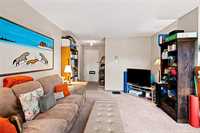
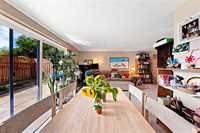
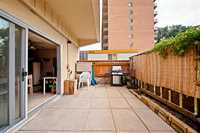
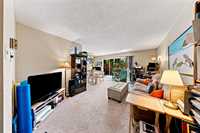
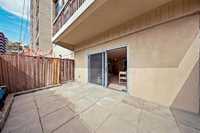
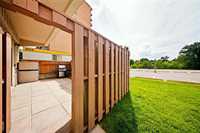
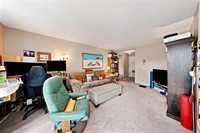
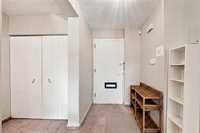
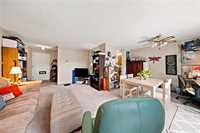
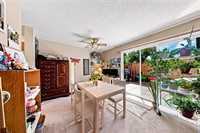
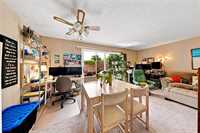
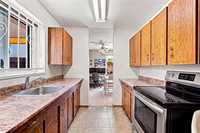
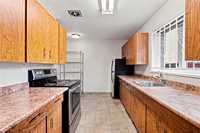
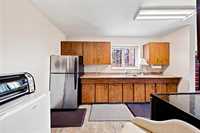
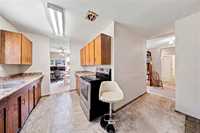
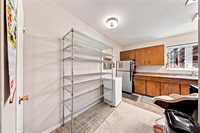
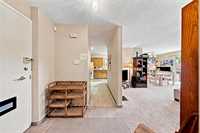
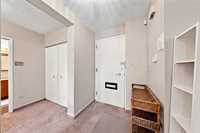
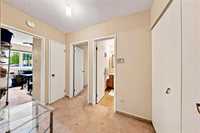
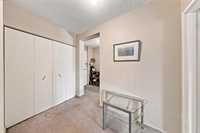
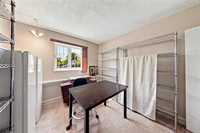
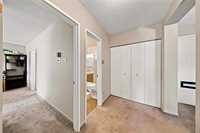
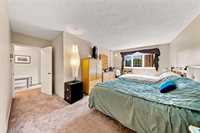
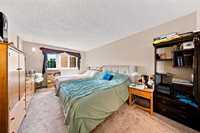
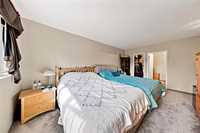
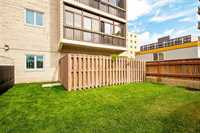
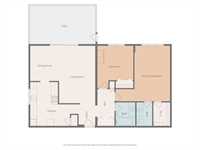
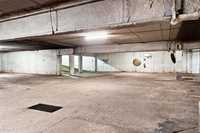
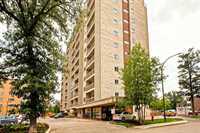
Welcome to Imperial Place, ideally located in the heart of Osborne Village, where shops, groceries, theatre, churches, restaurants and fitness facilities are all within walking distance. Cross the bridge to the Manitoba Legislative grounds or explore nearby river walk to The Forks, Sherbrook, Corydon cycling paths. This pet-friendly building offers an elegant foyer, lobby lounge, secure entry, underground parking and an on-site caretaker. The largest suite in the building, this super-quiet, main-floor end unit features 2 bedrooms and 2 baths. Windows on two sides and over sized newer double-wide patio doors stream abundant sunshine throughout the home and open to a huge, privacy-fenced 240 sq. ft. patio, enhancing your living space. The discreet patio gate provides convenient access to stroll to the river with your pet, while spacious living and dining rooms are great entertaining spaces The generous kitchen features abundant counter space, pantry and a ceramic backsplash. Notable updates include carpet in the primary bedroom (‘25), approx. 8-year-old appliances, window coverings and low-flush toilet. Also includes an extra locker. This condo has been lovingly maintained. You’ll love living here!






| Level | Type | Dimensions |
|---|---|---|
| Main | Living Room | 17.30 ft x 10.80 ft |
| Dining Room | 11.00 ft x 8.60 ft | |
| Kitchen | 14.50 ft x 13.20 ft | |
| Primary Bedroom | 16.30 ft x 16.70 ft | |
| Bedroom | 10.80 ft x 12.70 ft | |

| Four Piece Bath | 5.90 ft x 7.10 ft | |
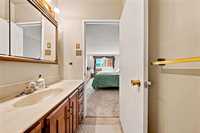
| Two Piece Ensuite Bath | 4.80 ft x 7.10 ft | |
| Other | 20.00 ft x 12.00 ft |