


Property Search
1007 Aberdeen Ave, Winnipeg, R2X 0W7
MLS® Number 202620704
- $450,000
- 3
- 2
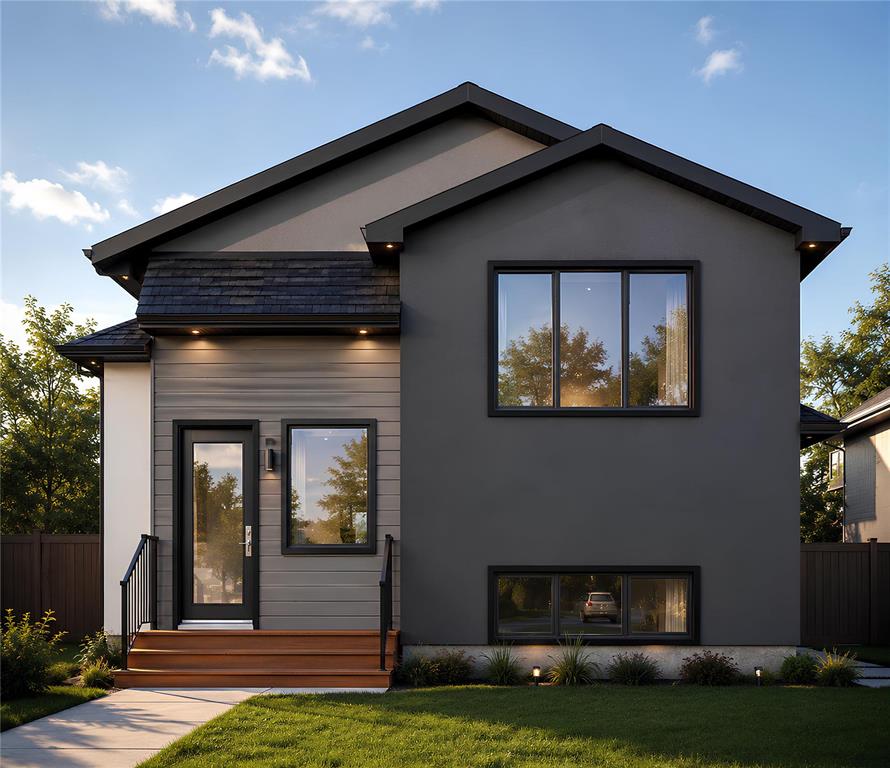
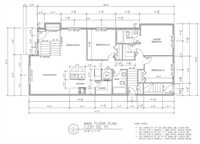
SS. New Cunstruction. *** ADD A DOUBLE GARAGE FOR ONLY $10,000*** Presenting a custom over 1200sqft bilevel home 1 block from McPhillips Street. This custom home features 3 bedrooms, 2 full baths & a full basement with a separate entrance. Main floor offers an open concept modern layour with a living room with an entertainment wall, a formal dining area, kitchen with a custom cabinets and corner pantry & an island, master bedroom with a walk-in-closet & full ensuite bath, 2 additional bedrooms and a full common bathroom. The basement is full and roughed in that is ready for future development and has a separate entrance which makes easy to create a nanny suite for that additional income. As upgardes, you get luxury vinyl plank flooring, quartz counters, custom black color plumbing & electrical fixtures & upgraded switches. A perfect buy for First Time Home Buyers or if you are upgrading. Book your showing today..!
- Basement Development Insulated
- Bathrooms 2
- Bathrooms (Full) 2
- Bedrooms 3
- Building Type Bi-Level
- Built In 2026
- Depth 119.00 ft
- Exterior Stucco, Wood Siding
- Floor Space 1237 sqft
- Frontage 40.00 ft
- Neighbourhood Burrows Central
- Property Type Residential, Single Family Detached
- Rental Equipment None
- School Division Winnipeg (WPG 1)
- Tax Year 2026
- Features
- Engineered Floor Joist
- Exterior walls, 2x6"
- High-Efficiency Furnace
- Heat recovery ventilator
- No Pet Home
- No Smoking Home
- Smoke Detectors
- Sump Pump
- Parking Type
- No Garage
- Rear Drive Access
- Site Influences
- Back Lane
- Playground Nearby
- Shopping Nearby
Rooms
| Level | Type | Dimensions |
|---|---|---|
| Main | Living Room | 14.60 ft x 14.50 ft |
| Dining Room | 9.60 ft x 9.00 ft | |
| Kitchen | 14.11 ft x 8.11 ft | |
| Primary Bedroom | 12.30 ft x 11.60 ft | |
| Bedroom | 10.90 ft x 10.30 ft | |
| Bedroom | 10.00 ft x 9.80 ft | |
| Four Piece Ensuite Bath | - | |
| Four Piece Bath | - |