


Property Search
7 Vogan's, Winnipeg, R2N 0L1
MLS® Number 202620701
- $699,900
- 3
- 3
- Virtual Tour
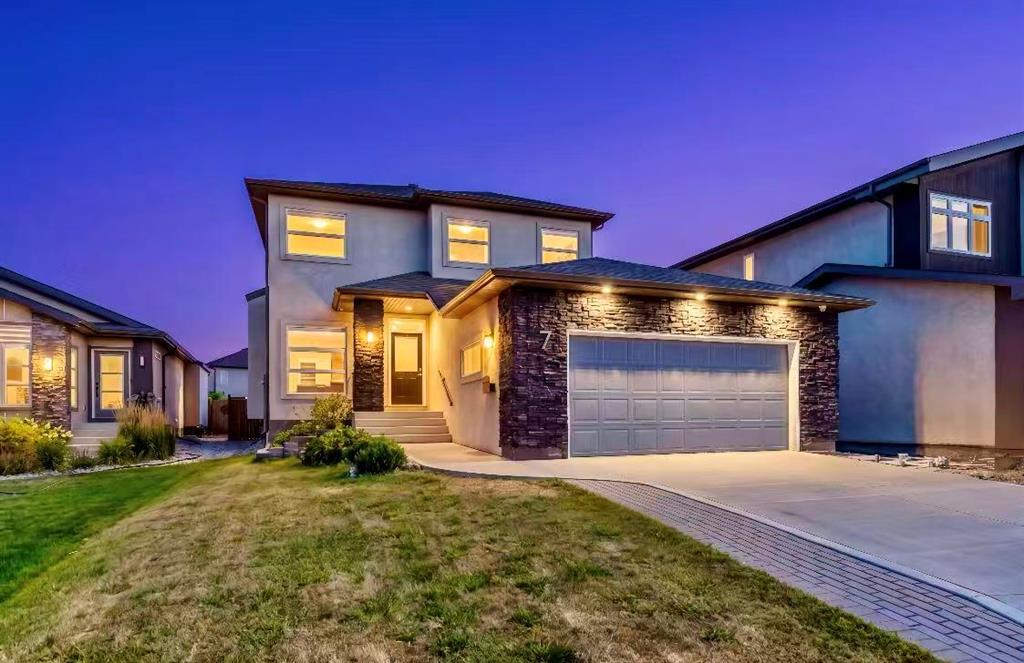
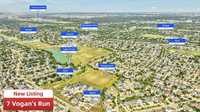
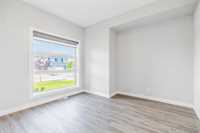
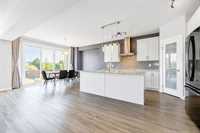
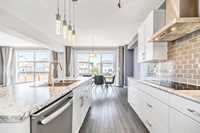
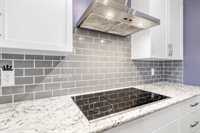
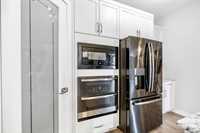
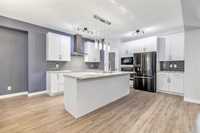
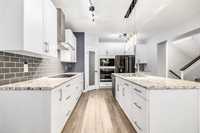
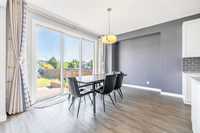
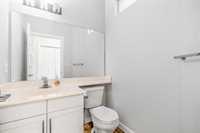
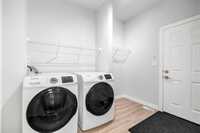
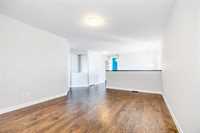
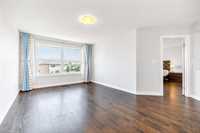
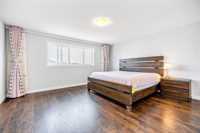
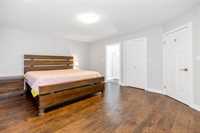
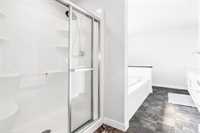
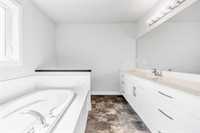
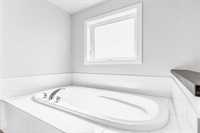
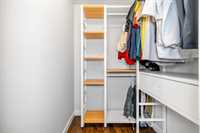
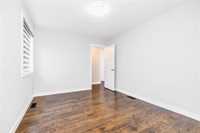
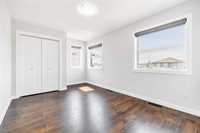
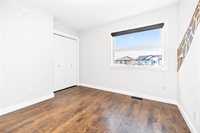
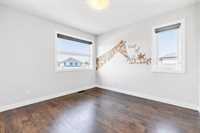
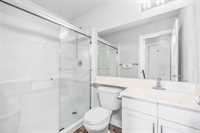
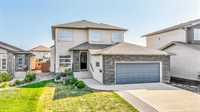
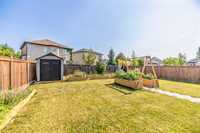
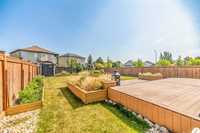
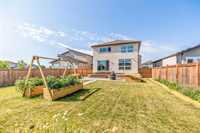
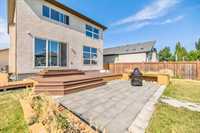
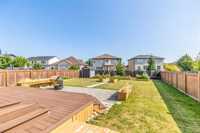
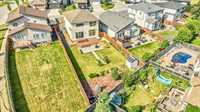
SS Now. OPEN HOUSE August 22 Sat 2PM-4PM. Offers review at noon on August 25, 2026. Welcome to this 2283 Sqft Broadview customized home in the desirable River Park South Community. The main floor is 9' ceiling with open concept layout. It features a den/office, a kitchen with large island, cook top and inserted microwave and oven, extended kitchen cabinets and a walk-through pantry, a dining room accesses to the beautiful backyard, a spacious living room with large windows. Tons of sunshine. Laundry room on the main floor. Laminate flooring all through. The upper level offers a cozy loft, a decent sized master bedroom with walk-in closet and a 4pcs ensuite, additional two bedrooms. The basement is insulated and ready for future development. The fenced backyard is a beautiful garden with a composite capped grooved deck and a patio. It closes to shopping mall, public transportation, park, playground and all levels of school. Ready to move in!
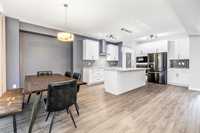
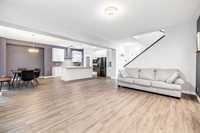
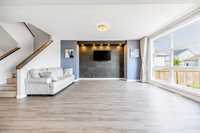
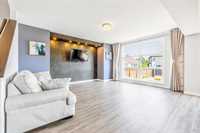
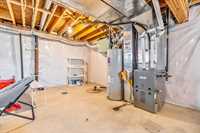


- Basement Development Insulated
- Bathrooms 3
- Bathrooms (Full) 2
- Bathrooms (Partial) 1
- Bedrooms 3
- Building Type Two Storey
- Built In 2018
- Exterior Brick, Stucco
- Floor Space 2283 sqft
- Gross Taxes $7,770.73
- Neighbourhood River Park South
- Property Type Residential, Single Family Detached
- Rental Equipment None
- School Division Louis Riel (WPG 51)
- Tax Year 2025
- Features
- Air Conditioning-Central
- Deck
- High-Efficiency Furnace
- Laundry - Main Floor
- No Pet Home
- No Smoking Home
- Smoke Detectors
- Sump Pump
- Goods Included
- Dryer
- Dishwasher
- Refrigerator
- Garage door opener
- Garage door opener remote(s)
- Microwave
- Stove
- Window Coverings
- Washer
- Parking Type
- Double Attached
- Site Influences
- Landscaped deck
- No Back Lane
- Park/reserve
- Playground Nearby
- Shopping Nearby
- Public Transportation
Rooms
| Level | Type | Dimensions |
|---|---|---|
| Main | Office | 10.70 ft x 10.50 ft |
| Eat-In Kitchen | 13.00 ft x 14.30 ft | |
| Dining Room | 13.00 ft x 13.50 ft | |
| Living Room | 13.50 ft x 15.50 ft | |
| Two Piece Bath | - | |
| Laundry Room | - | |
| Upper | Primary Bedroom | 16.00 ft x 14.50 ft |
| Four Piece Ensuite Bath | - | |
| Loft | 11.60 ft x 18.00 ft | |
| Bedroom | 14.00 ft x 10.00 ft | |
| Bedroom | 11.00 ft x 11.00 ft | |
| Four Piece Bath | - |