


Property Search
208 - 280 Fairhaven Rd, Winnipeg, R3P 0Z7
MLS® Number 202620698
- $379,900
- 2
- 2
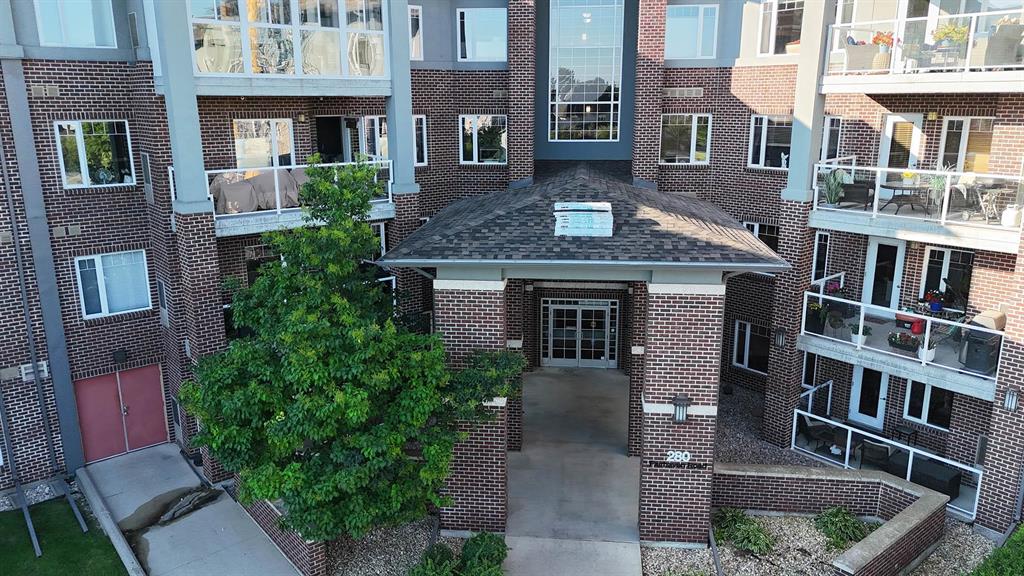
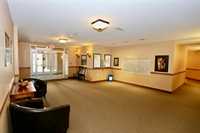
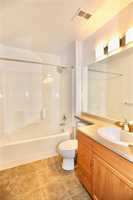
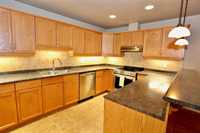
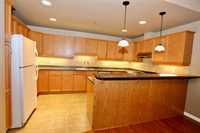
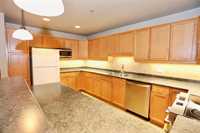
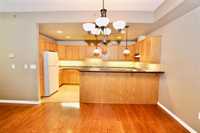
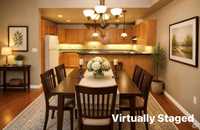
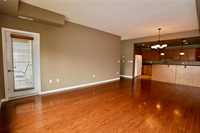
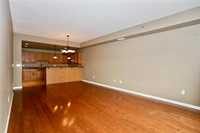
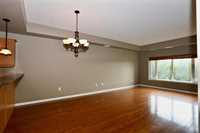
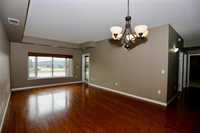
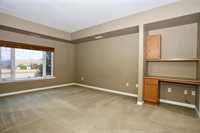
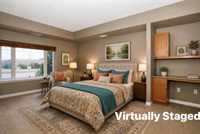
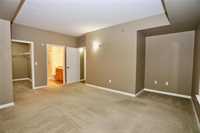
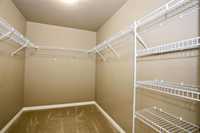
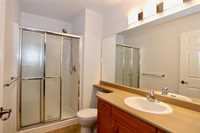
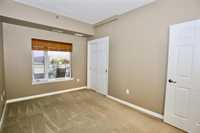
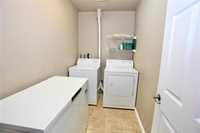
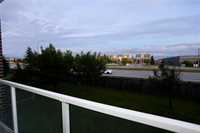
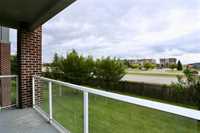
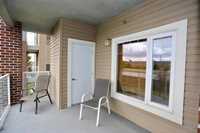
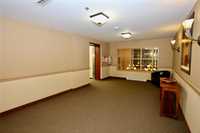
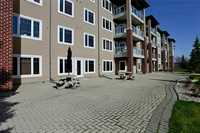
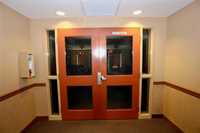
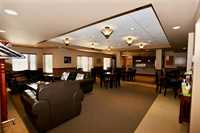
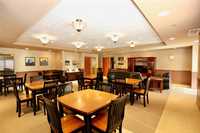
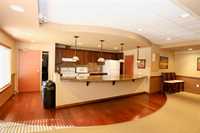
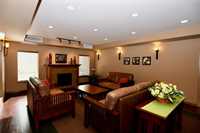
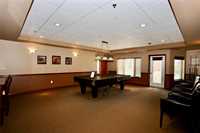
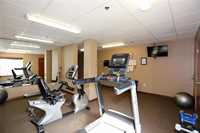
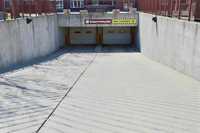
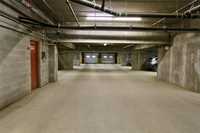
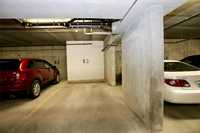
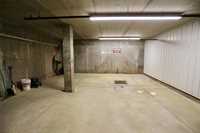
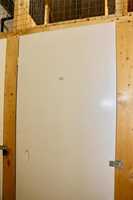
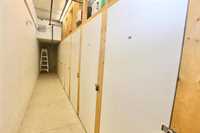
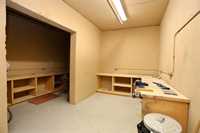
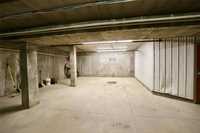
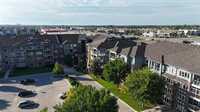
In the 7 Day Cooling off Period. Welcome to Stonecrest Condos! This spacious 1260 sq ft condo in the heart of Lindenwoods offers modern living with a touch of elegance. Featuring 2 generous bedrooms & 2 bathrooms, including a 3-piece ensuite in the massive primary suite, this space is designed for comfort and style. The primary bedroom is a true retreat with a walk-in-closet, built-in desk & ample room for a king-sized bed. Enjoy the convenience of insuite laundry with some room for storage , an indoor parking spot & a storage unit. Step into the open-concept kitchen, boasting spacious oak cabinets, a breakfast bar, and appliances included, all overlooking the dining and living areas—perfect for entertaining! The main living area showcases beautiful hardwood floors, adding warmth & sophistication. Amenities include access to a gym, party room, billiards room, library, recreation room, guest suite, car wash, and workshop. Enjoy the fresh air on your south-facing balcony, and relish the convenience of being within walking distance to Kenaston Common shopping.
Don’t miss this incredible opportunity! Schedule your viewing today!

- Bathrooms 2
- Bathrooms (Full) 2
- Bedrooms 2
- Building Type One Level
- Built In 2007
- Condo Fee $508.44 Monthly
- Exterior Brick
- Floor Space 1260 sqft
- Gross Taxes $4,305.74
- Neighbourhood Linden Woods
- Property Type Condominium, Apartment
- Rental Equipment None
- School Division Winnipeg (WPG 1)
- Tax Year 2026
- Total Parking Spaces 1
- Amenities
- Car Wash
- Elevator
- Fitness workout facility
- Garage Door Opener
- In-Suite Laundry
- Visitor Parking
- Party Room
- Professional Management
- Rec Room/Centre
- Security Entry
- Condo Fee Includes
- Contribution to Reserve Fund
- Caretaker
- Hot Water
- Insurance-Common Area
- Landscaping/Snow Removal
- Management
- Parking
- Recreation Facility
- Water
- Features
- Air Conditioning-Central
- Balcony - One
- No Pet Home
- No Smoking Home
- Smoke Detectors
- Workshop
- Goods Included
- Blinds
- Dryer
- Dishwasher
- Refrigerator
- Freezer
- Garage door opener
- Garage door opener remote(s)
- Hood fan
- Microwave
- Stove
- Washer
- Parking Type
- Garage door opener
- Heated
- Insulated garage door
- Insulated
- Parkade
- Single Indoor
- Workshop
- Site Influences
- Shopping Nearby
- Public Transportation
Rooms
| Level | Type | Dimensions |
|---|---|---|
| Main | Kitchen | 14.75 ft x 9.42 ft |
| Dining Room | 13.25 ft x 7.33 ft | |
| Living Room | 14.25 ft x 13.25 ft | |
| Primary Bedroom | 17.42 ft x 12.25 ft | |
| Bedroom | 13.50 ft x 9.08 ft | |
| Four Piece Bath | - | |
| Three Piece Ensuite Bath | - | |
| Laundry Room | 9.42 ft x 5.50 ft |