


Property Search
117 - 545 Dale Blvd, Winnipeg, R3R 3Y9
MLS® Number 202620681
- $264,900
- 2
- 1
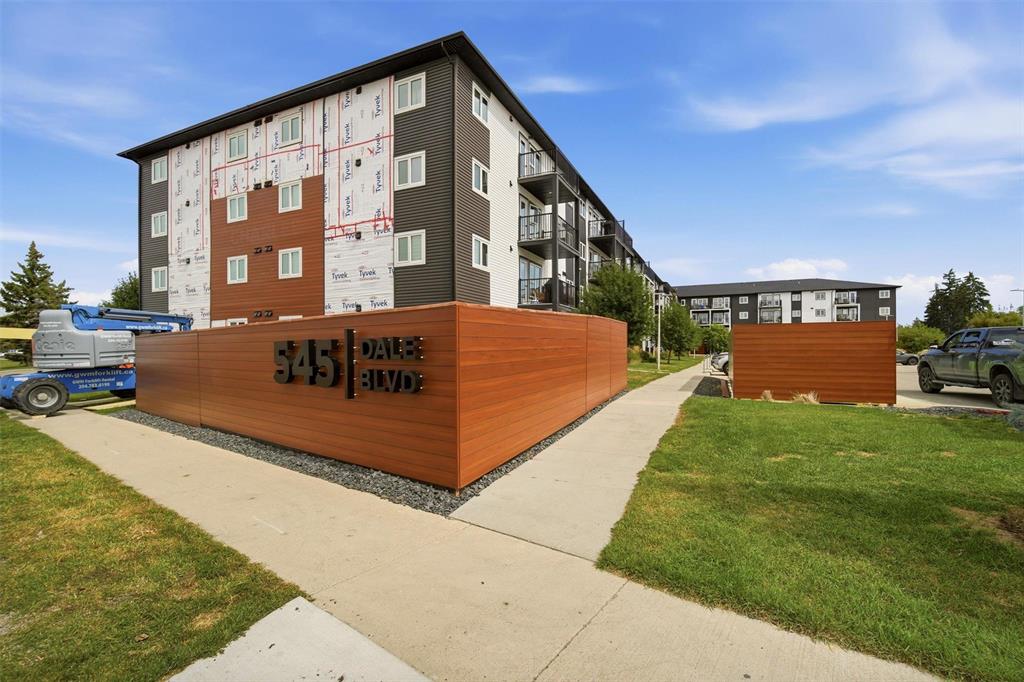
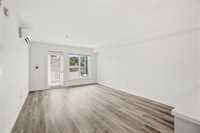
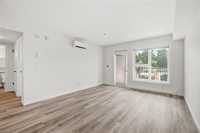
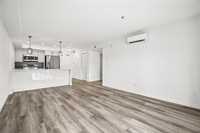
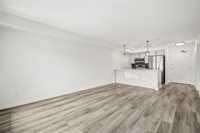
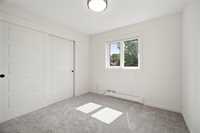
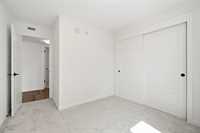
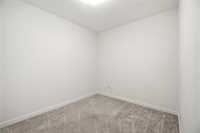
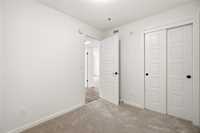
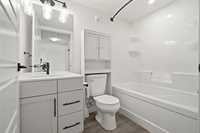
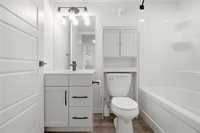
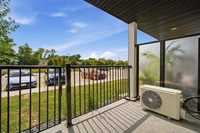
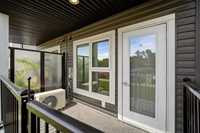
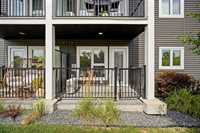
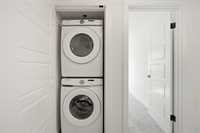
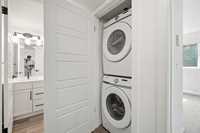
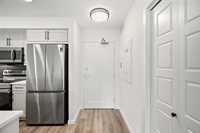
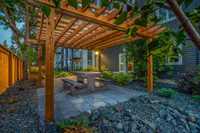
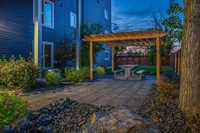
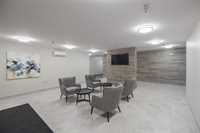
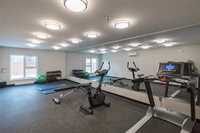
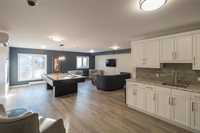
Bright and open main-floor 2-bedroom condo featuring modern finishes throughout. The white kitchen offers quartz countertops, stainless steel appliances and plenty of counterspace. The spacious living area includes luxury vinyl plank flooring, large windows with remote-control blinds and access to a private balcony with convenient direct access to the parking lot. Two good-sized bedrooms, a full bath & insuite laundry complete the space. Includes one underground parking stall plus one surface stall. Building amenities include a fitness room and common room. Conveniently located close to shopping, transit and everyday amenities.
- Bathrooms 1
- Bathrooms (Full) 1
- Bedrooms 2
- Building Type One Level
- Built In 2021
- Condo Fee $395.65 Monthly
- Exterior Vinyl
- Floor Space 701 sqft
- Gross Taxes $2,312.87
- Neighbourhood Westdale
- Property Type Condominium, Apartment
- Rental Equipment None
- School Division Pembina Trails (WPG 7)
- Tax Year 2025
- Amenities
- Elevator
- Fitness workout facility
- Accessibility Access
- In-Suite Laundry
- Visitor Parking
- Party Room
- Professional Management
- Rec Room/Centre
- Condo Fee Includes
- Contribution to Reserve Fund
- Hot Water
- Insurance-Common Area
- Landscaping/Snow Removal
- Management
- Parking
- Recreation Facility
- Water
- Features
- Air Conditioning-Central
- Balcony - One
- Exterior walls, 2x6"
- Laundry - Main Floor
- Main floor full bathroom
- Microwave built in
- No Smoking Home
- Smoke Detectors
- Goods Included
- Dryer
- Dishwasher
- Refrigerator
- Stove
- Washer
- Site Influences
- Golf Nearby
- Accessibility Access
- Playground Nearby
- Shopping Nearby
- Public Transportation
Rooms
| Level | Type | Dimensions |
|---|---|---|
| Main | Kitchen | 8.60 ft x 9.00 ft |
| Dining Room | 12.60 ft x 8.00 ft | |
| Living Room | 12.60 ft x 9.00 ft | |
| Bedroom | 10.00 ft x 8.10 ft | |
| Primary Bedroom | 9.80 ft x 9.20 ft | |
| Four Piece Bath | - |