


Property Search
287 Boyd Ave, Winnipeg, R2W 1N8
MLS® Number 202620673
- $139,900
- 3
- 2
- Additional Information
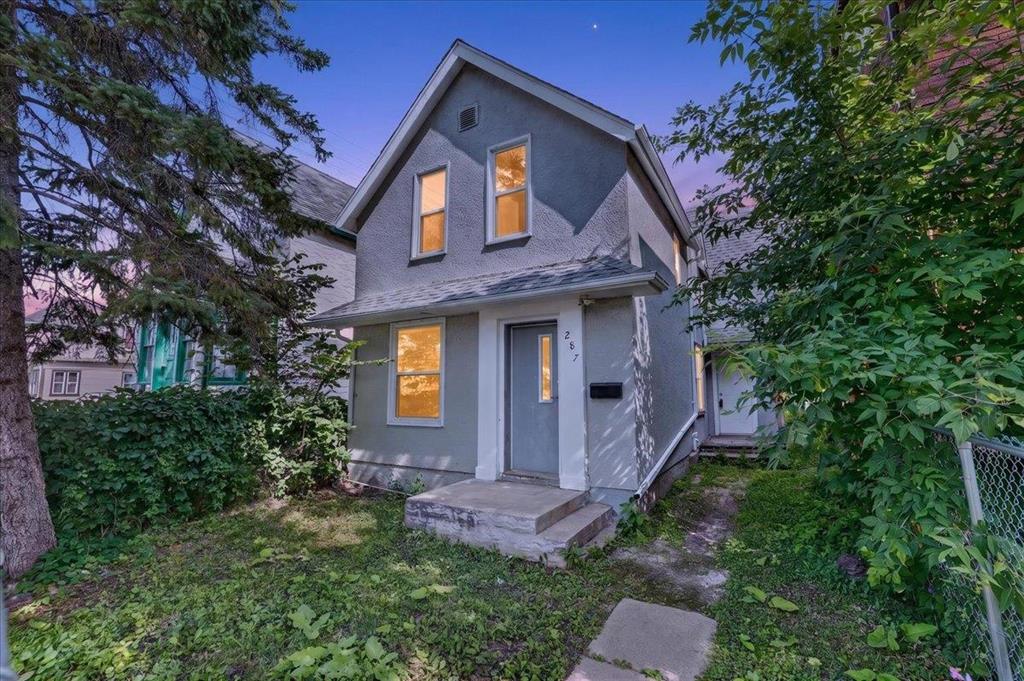
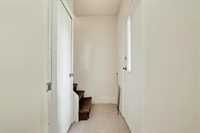
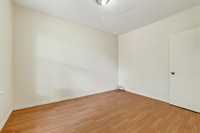
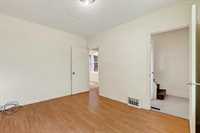
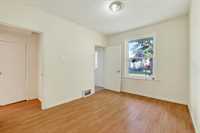
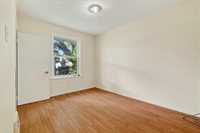
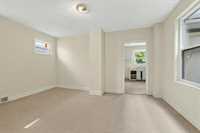
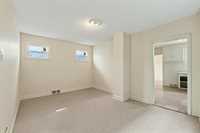
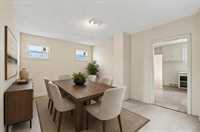
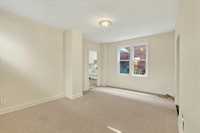
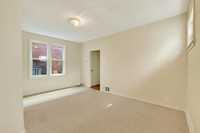
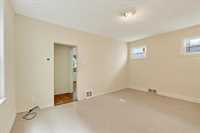
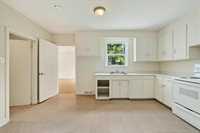
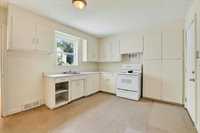
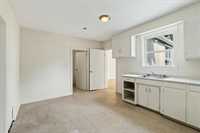
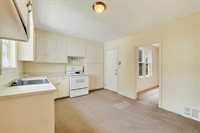
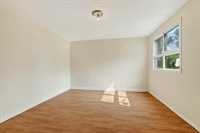
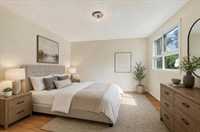
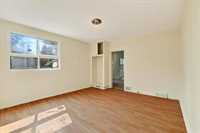
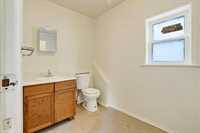
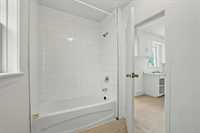
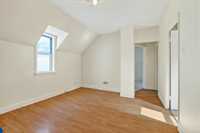
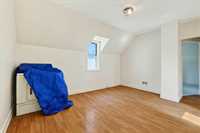
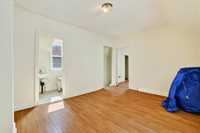
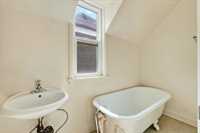
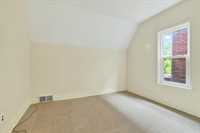
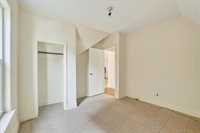
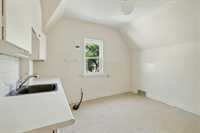
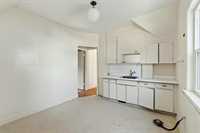
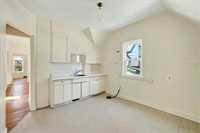
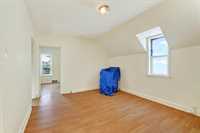
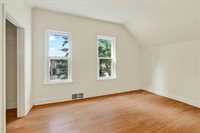
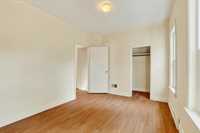
Offers as received | Affordable, spacious, and full of possibilities, this 3-bed, 2-bath home offers 1,490 sqft with a layout that opens the door to plenty of options. The main floor features generous living spaces, a bright kitchen, bedroom, and 4pc bath. Upstairs offers additional living space, a second kitchen, two beds, and a 3pc bath, creating flexibility for multigenerational living, extended family, or investment potential. There's plenty of opportunity to update and customize the home over time, making it a great option for first-time buyers or anyone looking for a property where they can add their own style and value. Notable upgrades include electrical (2026), high-efficiency furnace (2022), and shingles (2015), plus rear parking for added convenience. A lot of space at an approachable price point, with the flexibility to make it work for you.
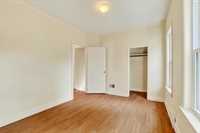
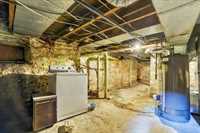
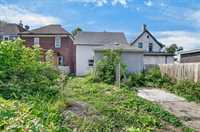
- Basement Development Unfinished
- Bathrooms 2
- Bathrooms (Full) 2
- Bedrooms 3
- Building Type One and Three Quarters
- Built In 1905
- Depth 91.00 ft
- Exterior Vinyl
- Floor Space 1490 sqft
- Frontage 25.00 ft
- Gross Taxes $1,463.09
- Neighbourhood North End
- Property Type Residential, Single Family Detached
- Rental Equipment Furnace
- School Division Winnipeg (WPG 1)
- Tax Year 25
- Features
- High-Efficiency Furnace
- Main floor full bathroom
- Parking Type
- Rear Drive Access
- Site Influences
- Back Lane
- Paved Lane
- Paved Street
- Shopping Nearby
- Public Transportation
Rooms
| Level | Type | Dimensions |
|---|---|---|
| Main | Living Room | 15.00 ft x 11.00 ft |
| Dining Room | 8.00 ft x 11.00 ft | |
| Kitchen | 14.00 ft x 11.00 ft | |
| Bedroom | 14.00 ft x 12.00 ft | |
| Four Piece Bath | - | |
| Upper | Family Room | 11.00 ft x 14.00 ft |
| Kitchen | 10.00 ft x 9.00 ft | |
| Bedroom | 8.00 ft x 12.00 ft | |
| Bedroom | 10.00 ft x 9.00 ft | |
| Three Piece Bath | - |