Jeff Arnason
Jeff Arnason Personal Real Estate Corporation
Office: (204) 255-4204 Mobile: (204) 333-2736jeffarnasonhomes@gmail.com
RE/MAX Performance Realty
942 St. Mary's Road, Winnipeg, MB, R2M 3R5



Office: (204) 255-4204 Mobile: (204) 333-2736jeffarnasonhomes@gmail.com
942 St. Mary's Road, Winnipeg, MB, R2M 3R5
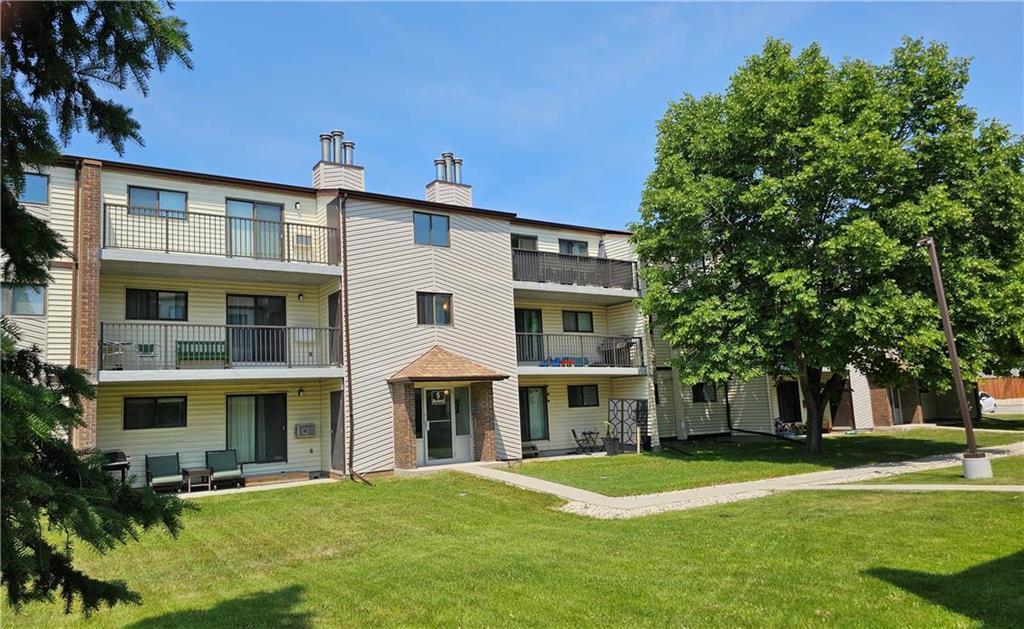
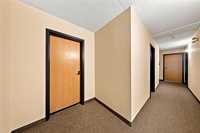
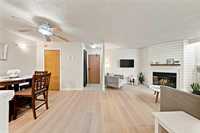
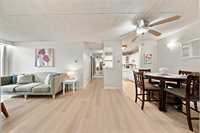
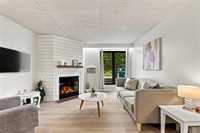
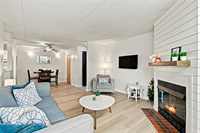
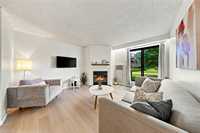
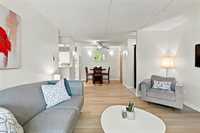
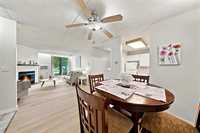
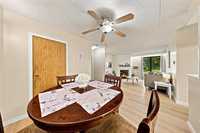
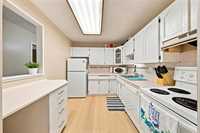
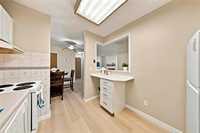
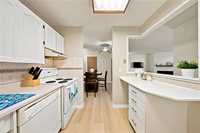
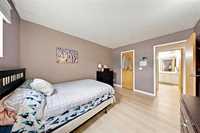
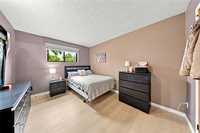
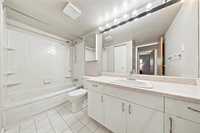
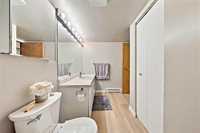
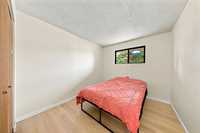
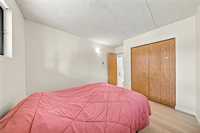
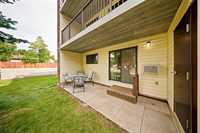
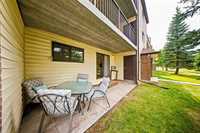
S/S August 19th Offers August 25th. Welcome to this meticulously maintained 2-bedroom, 1-bath condo on the main floor in River Park South! Boasting 840 sq. ft. of bright, open living space with precast construction hollow core floors and ceilings. This condo features a cozy fireplace, spacious living and dining areas, and direct access to a large patio—perfect for morning coffee or unwinding at the end of the day. The well-equipped kitchen offers ample cabinetry and counter space, and the in-suite laundry adds convenience. Enjoy the ease of one designated parking spot near the entrance plus additional exterior storage. Both generously sized bedrooms and a thoughtfully designed full bath complete this inviting unit. Fresh paint, newer flooring and baseboards. Situated in a prime location close to shopping, dining, transit, parks, and schools, this condo is ideal for first-time buyers, down-sizers, or investors. Don’t miss your chance to own a move-in-ready home in one of Winnipeg's most desirable communities!
| Level | Type | Dimensions |
|---|---|---|
| Main | Living Room | 14.00 ft x 12.75 ft |
| Dining Room | 9.00 ft x 8.00 ft | |
| Kitchen | 9.00 ft x 8.50 ft | |
| Primary Bedroom | 12.75 ft x 10.00 ft | |
| Bedroom | 10.50 ft x 9.25 ft | |
| Four Piece Bath | - |