


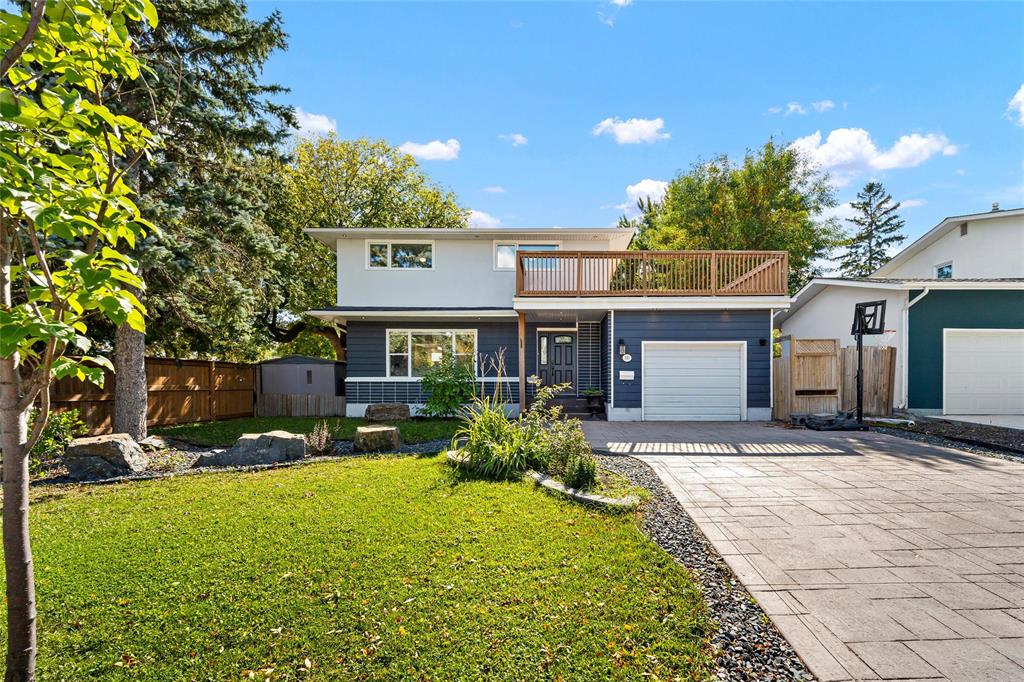
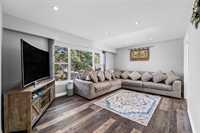
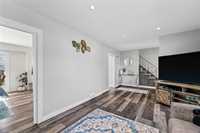
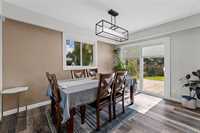
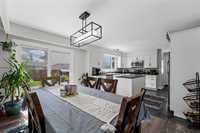
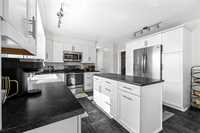
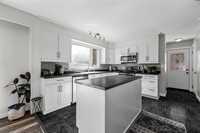
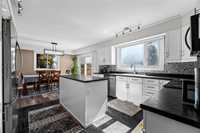
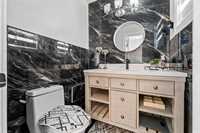
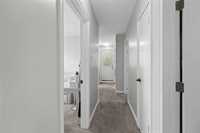
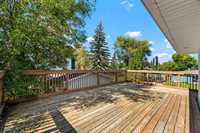
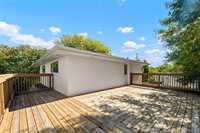
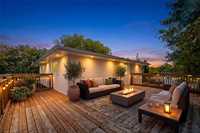
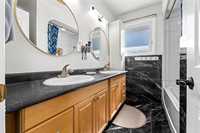
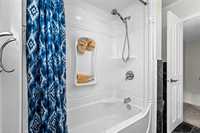
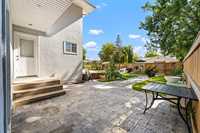
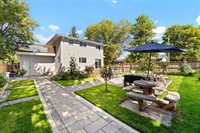
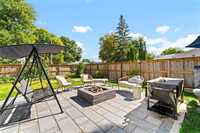
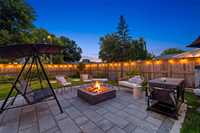
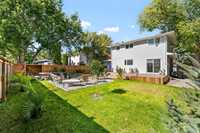
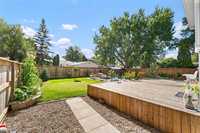
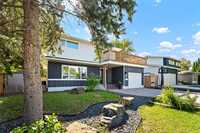
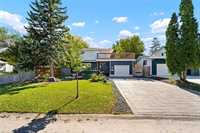
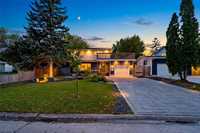
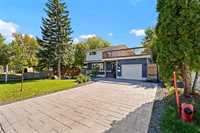
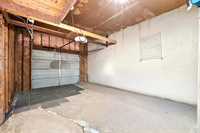
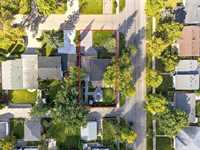
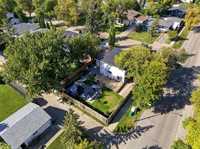
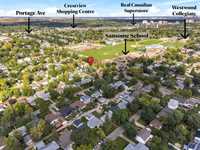
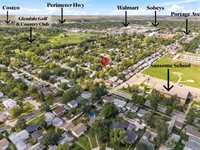
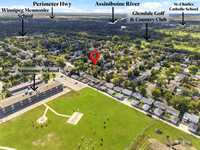
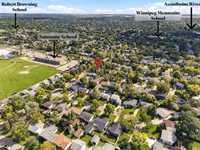
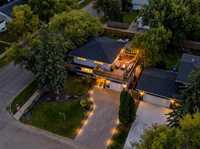
***Offers presented as received*** THE PERFECT 5 BEDROOM WESTWOOD FAMILY HOME IS NOW HERE! Step inside & FALL IN LOVE with the SPACIOUS living & dining areas + a STUNNING updated kitchen w/ TONS of cabinets/counterspace. A BEAUTIFULLY updated 2 pc bathroom completes the main floor. Upstairs you’ll discover a LARGE primary bedroom, 3 additional bedrooms, FULL bathroom w/ dual vanities + a MASSIVE - ABSOLUTELY BREATHTAKING ROOFTOP PATIO! Downstairs belongs to a FANTASTIC rec room + an additional guest room & utility area. Outside you’ll find the SOUTH FACING, FULLY FENCED BACKYARD of your WILDEST DREAMS! OVER $50,000 OF SPECTACULAR - PROFESSIONAL GRADE QUALITY HARDSCAPING TO LAST A LIFETIME! DID I FORGET to mention the OVERSIZED single attached garage.. or the GORGEOUS INTERLOCKING DRIVEWAY for up to 4 vehicles? WOW! *Major Updates: Hi-Efficiency Furnace, Architectural Shingles, Extensive Landscaping/Hardscaping, Interior/Exterior Paint, Flooring, Most Windows, Fencing + SO MUCH MORE! Walking distance to ALL levels of GREAT schools, parks, grocery stores, restaurants + all MAJOR amenities!
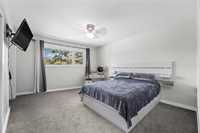
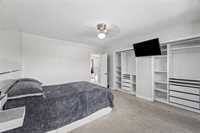
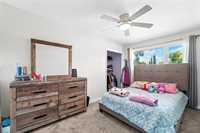
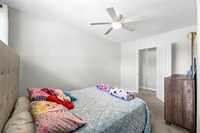
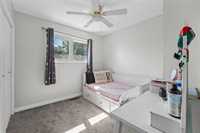
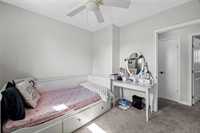
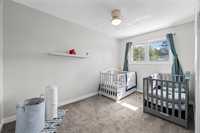
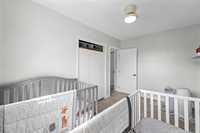
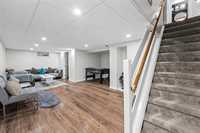
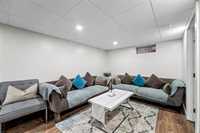
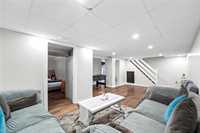
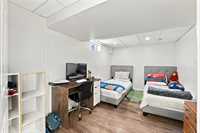
- Basement Development Fully Finished
- Bathrooms 2
- Bathrooms (Full) 1
- Bathrooms (Partial) 1
- Bedrooms 5
- Building Type Two Storey
- Built In 1965
- Depth 105.00 ft
- Exterior Brick & Siding, Stucco
- Floor Space 1512 sqft
- Frontage 57.00 ft
- Gross Taxes $5,642.59
- Neighbourhood Westwood
- Property Type Residential, Single Family Detached
- Remodelled Exterior, Flooring, Kitchen, Roof Coverings, Windows
- Rental Equipment None
- School Division Winnipeg (WPG 1)
- Tax Year 2026
- Total Parking Spaces 5
- Features
- Air Conditioning-Central
- Balcony - One
- Closet Organizers
- Deck
- High-Efficiency Furnace
- No Pet Home
- No Smoking Home
- Smoke Detectors
- Goods Included
- Blinds
- Dryer
- Dishwasher
- Refrigerator
- Garage door opener
- Garage door opener remote(s)
- Microwave
- Storage Shed
- Stove
- Window Coverings
- Washer
- Parking Type
- Single Attached
- Site Influences
- Corner
- Fenced
- Back Lane
- Landscape
- Landscaped deck
- Park/reserve
- Playground Nearby
- Shopping Nearby
Rooms
| Level | Type | Dimensions |
|---|---|---|
| Main | Living Room | 23.50 ft x 11.83 ft |
| Dining Room | 12.92 ft x 9.92 ft | |
| Kitchen | 12.83 ft x 11.50 ft | |
| Two Piece Bath | - | |
| Upper | Primary Bedroom | 13.92 ft x 12.08 ft |
| Bedroom | 13.92 ft x 8.67 ft | |
| Bedroom | 12.83 ft x 8.17 ft | |
| Bedroom | 9.42 ft x 9.25 ft | |
| Four Piece Bath | - | |
| Basement | Recreation Room | 25.83 ft x 11.50 ft |
| Bedroom | 13.92 ft x 8.83 ft | |
| Utility Room | - |