


Property Search
304 Oak Lawn Rd, Winnipeg, R3Y 0H7
MLS® Number 202620641
- $595,000
- 3
- 4
- Virtual Tour

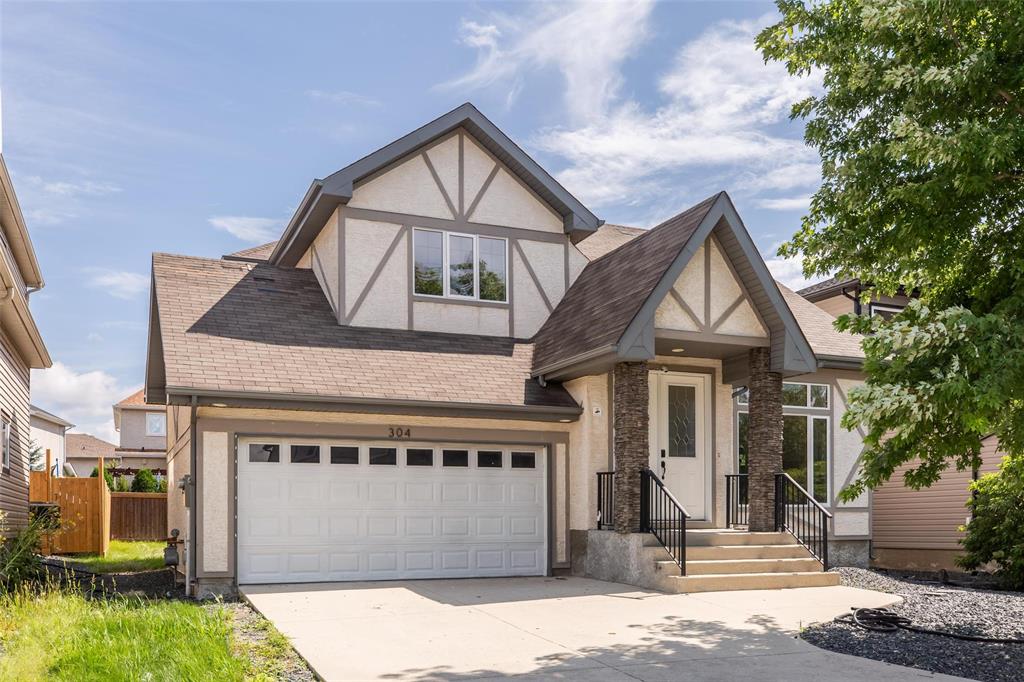
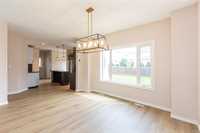
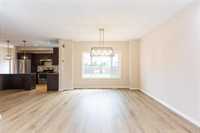
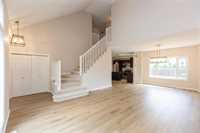
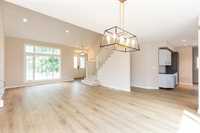
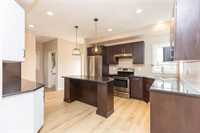
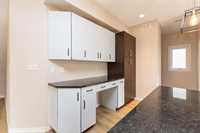
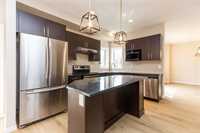
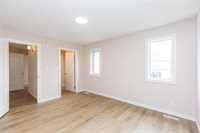
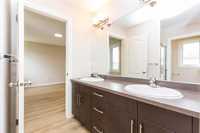
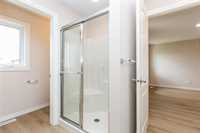
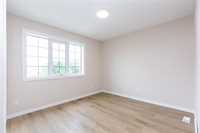
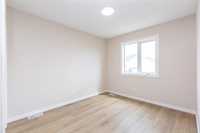
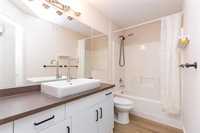
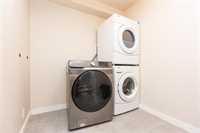
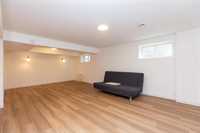
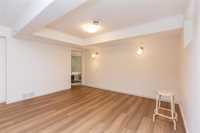
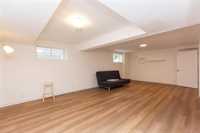
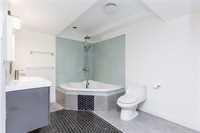
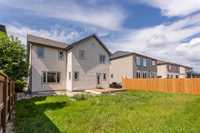
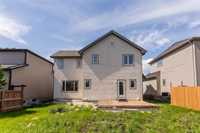
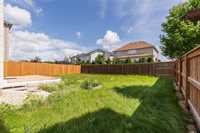
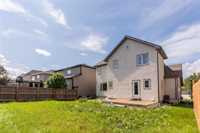
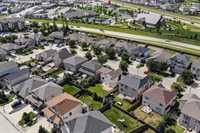
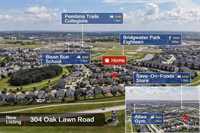
S/S now, offers as received. OH Sep 20, 2-4pm. Motivated Seller. Welcome to this beautifully fully renovated 1,666 sqft. two-storey home in desirable Bridgwater Forest. Step inside to the bright, open-concept great room and dining area, featuring soaring vaulted ceilings and oversized windows that fill the home with natural light. The stylish kitchen offers granite countertops, a backsplash, a large island, stainless steel appliances, and abundant cabinetry and counter space. Three bedrooms upstairs, including a spacious primary retreat complete with a large walk-in closet and private 4-piece ensuite with double vanity. Two additional bright bedrooms and another full bathroom. The newly finished basement offers a spacious recreation room and an additional 4-piece bathroom with a corner tub, ideal for a family room, home theatre, games area, home office, or guest space. Recent upgrades include fresh paint throughout, new vinyl plank flooring, new lighting, and a brand-new stove. Ideally located near Bridgwater Centre, parks, and walking trails, this move-in-ready home combines modern updates, style, and a bright, functional layout designed for comfortable family living. Book your private showing today!
- Basement Development Fully Finished
- Bathrooms 4
- Bathrooms (Full) 3
- Bathrooms (Partial) 1
- Bedrooms 3
- Building Type Two Storey
- Built In 2012
- Depth 98.00 ft
- Exterior Brick, Stucco
- Floor Space 1666 sqft
- Frontage 51.00 ft
- Gross Taxes $6,387.62
- Neighbourhood Bridgwater Forest
- Property Type Residential, Single Family Detached
- Remodelled Basement, Flooring
- School Division Pembina Trails (WPG 7)
- Tax Year 2025
- Total Parking Spaces 4
- Features
- Air Conditioning-Central
- Deck
- Hood Fan
- High-Efficiency Furnace
- No Smoking Home
- Sump Pump
- Goods Included
- Dryer
- Dishwasher
- Refrigerator
- Garage door opener
- Garage door opener remote(s)
- Microwave
- Stove
- Washer
- Parking Type
- Double Attached
- Site Influences
- Landscaped deck
- No Back Lane
- Park/reserve
- Paved Street
- Playground Nearby
- Shopping Nearby
Rooms
| Level | Type | Dimensions |
|---|---|---|
| Main | Great Room | 13.00 ft x 16.75 ft |
| Dining Room | 10.67 ft x 13.50 ft | |
| Kitchen | 15.75 ft x 13.00 ft | |
| Two Piece Bath | - | |
| Upper | Primary Bedroom | 11.25 ft x 13.50 ft |
| Four Piece Ensuite Bath | - | |
| Bedroom | 10.67 ft x 9.33 ft | |
| Bedroom | 10.17 ft x 10.75 ft | |
| Four Piece Bath | - | |
| Basement | Recreation Room | 12.50 ft x 18.50 ft |
| Four Piece Bath | - | |
| Utility Room | - |