


Property Search
106 - 3420 Pembina Hwy, Winnipeg, R3V 0A3
MLS® Number 202620640
- $445,000
- 2
- 2
- Virtual Tour
- Additional Information
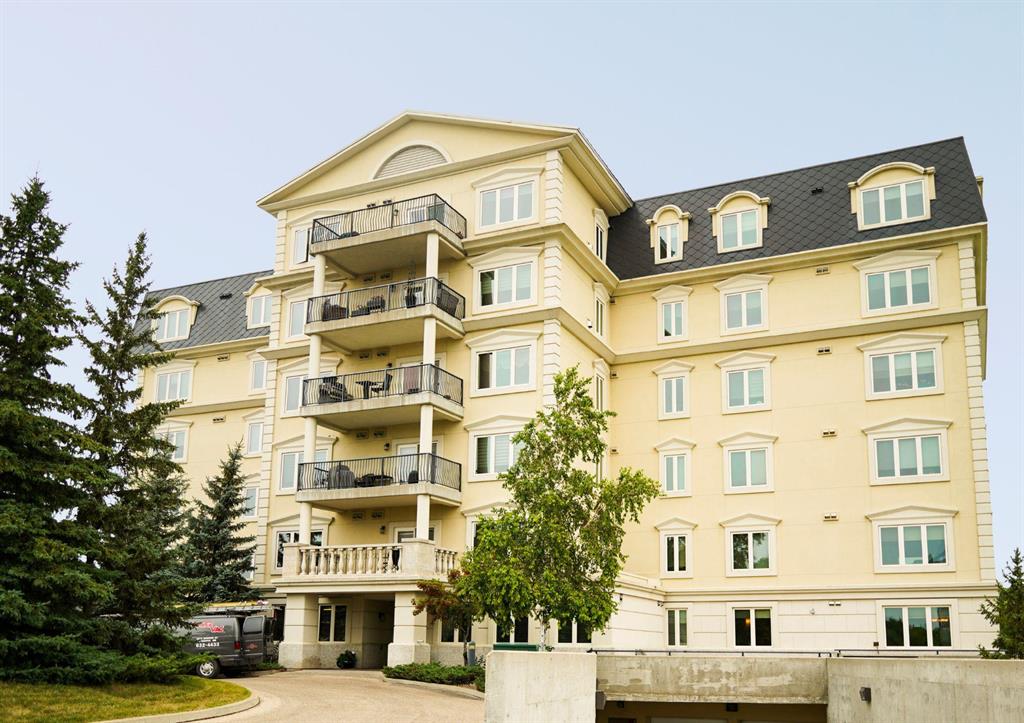
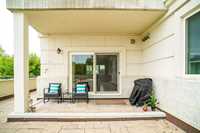
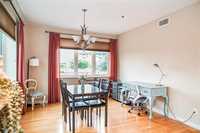
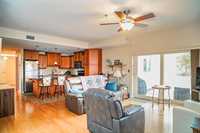
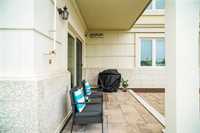
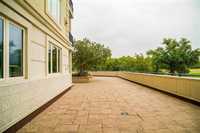
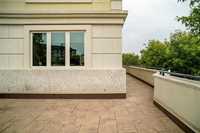
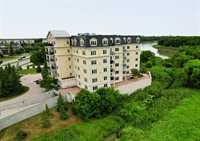
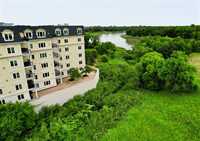
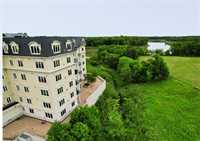
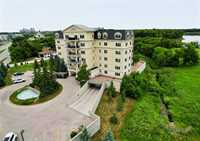
Welcome to the sought-after Renaissance Condominium, where comfort, style, and convenience meet in the heart of St. Norbert. This beautiful 1296 sqft. main-floor condo offers 9ft ceilings, oversized windows, large patio door which opens to your private patio area.
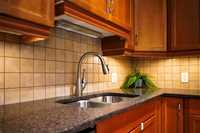
The spacious layout features 2 bedrooms, 2 full bathrooms, including a generous primary suite with walk-in closet and a 3-piece ensuite with a convenient walk-in shower. The kitchen showcases maple cabinetry, granite countertops, and a large island, perfect for entertaining or enjoying your morning coffee. Additional features include in-suite laundry, indoor parking stall and a private storage locker.
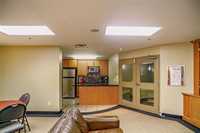
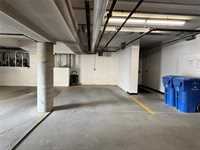
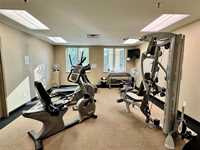
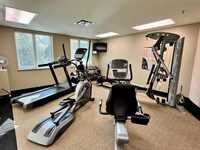
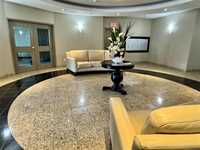
The Renaissance offers an exceptional lifestyle with professional management, onsite caretaker, secure underground parking, visitor parking, fitness room, event space, and library. Small dogs and domestic cats are welcome.
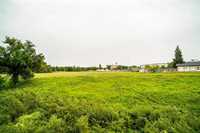
Located in the heart of St. Norbert, you'll enjoy amenities right outside your door, including restaurants, stores, services, walking paths and the renowned St. Norbert Farmers' Market. A wonderful opportunity for low-maintenance condo living in a beautifully maintained community close to everything. Meas +/- jogs
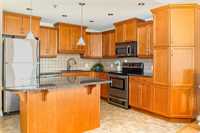
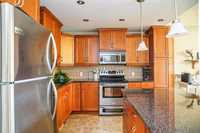
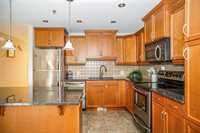
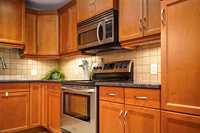

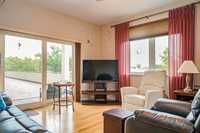
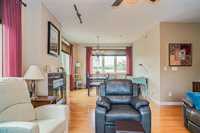
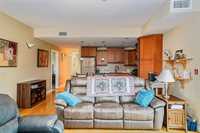
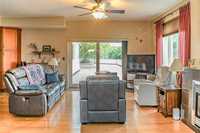
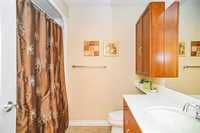
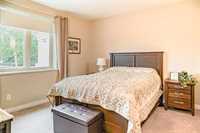
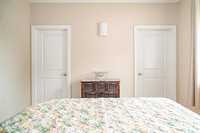
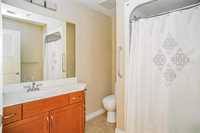
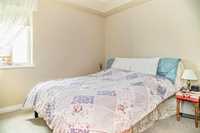
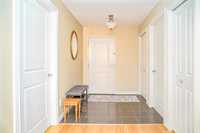
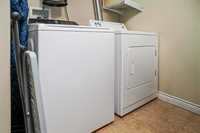
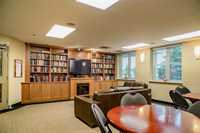
- Bathrooms 2
- Bathrooms (Full) 2
- Bedrooms 2
- Building Type One Level
- Built In 2009
- Condo Fee $561.95 Monthly
- Exterior Brick, Stucco
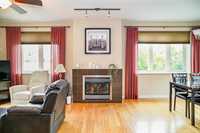
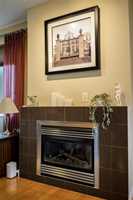
- Fireplace Tile Facing
- Fireplace Fuel Gas
- Floor Space 1296 sqft
- Gross Taxes $4,598.71
- Neighbourhood St Norbert
- Property Type Condominium, Apartment
- Rental Equipment None
- Tax Year 2025
- Total Parking Spaces 1
- Amenities
- Elevator
- Fitness workout facility
- Garage Door Opener
- In-Suite Laundry
- Visitor Parking
- Party Room
- Rec Room/Centre
- 24-hour Security
- Condo Fee Includes
- Central Air
- Contribution to Reserve Fund
- Caretaker
- Heat
- Hot Water
- Hydro
- Insurance-Common Area
- Landscaping/Snow Removal
- Management
- Parking
- Recreation Facility
- Water
- Features
- Air Conditioning-Central
- Balcony - One
- Closet Organizers
- Main Floor Unit
- Goods Included
- Blinds
- Dryer
- Dishwasher
- Refrigerator
- Microwave
- Stove
- Window Coverings
- Washer
- Parking Type
- Garage door opener
- Single Indoor
- Underground
- Site Influences
- Landscape
- Playground Nearby
- River View
- Shopping Nearby
Rooms
| Level | Type | Dimensions |
|---|---|---|
| Main | Four Piece Bath | - |
| Three Piece Ensuite Bath | - | |
| Bedroom | 11.67 ft x 10.42 ft | |
| Primary Bedroom | 11.67 ft x 12.75 ft | |
| Kitchen | 10.75 ft x 10.92 ft | |
| Living Room | 18.58 ft x 16.00 ft | |
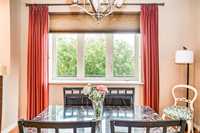
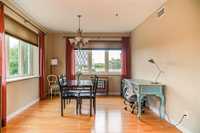
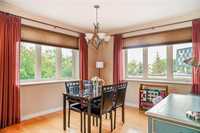
| Dining Room | 13.42 ft x 12.25 ft |