


Property Search
796 Jefferson Ave, Winnipeg, R2V 0P9
MLS® Number 202620633
- $399,900
- 4
- 2
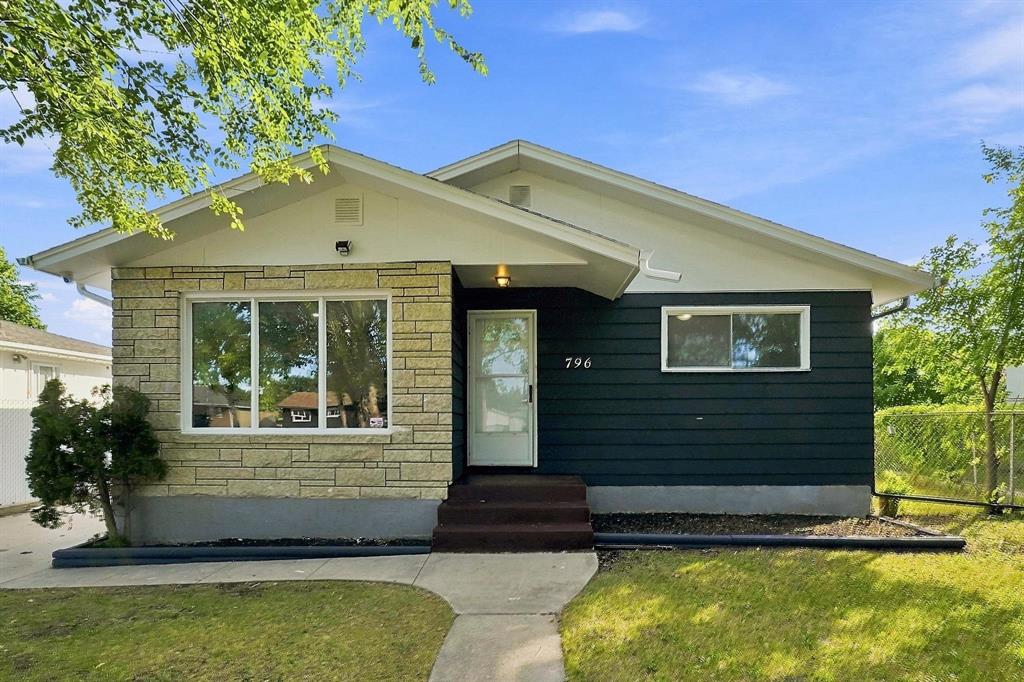
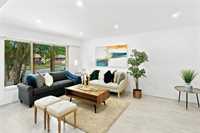
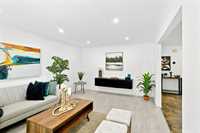
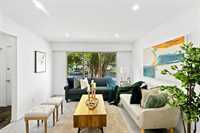
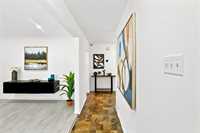
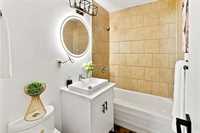
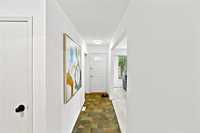
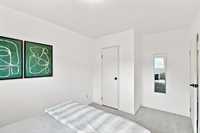
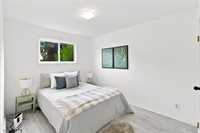
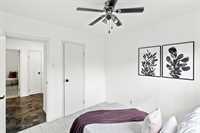
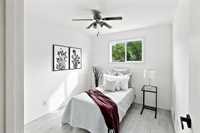
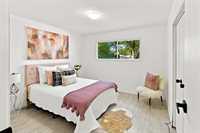
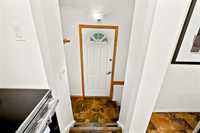
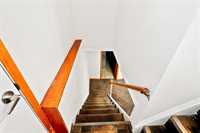
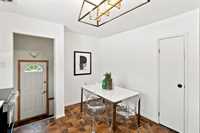
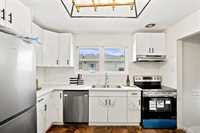
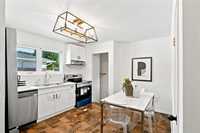
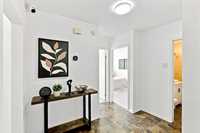
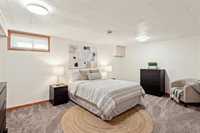
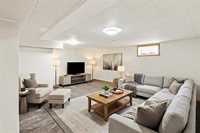
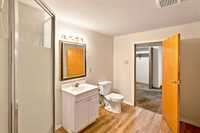
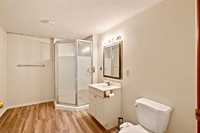
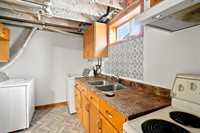
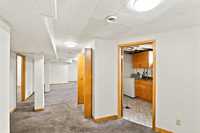
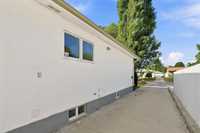
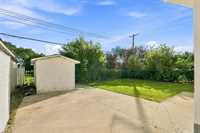
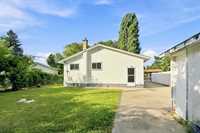
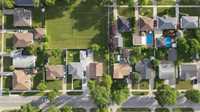
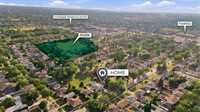
S/S Now. OTP 25 August. Open house on 22-23 August (Sat-Sun) 2-4 PM. Welcome to this beautifully updated 4-bedroom, 2-bathroom detached bungalow in Garden City, ideally backing onto a park! The main floor features 3 generous bedrooms, a 4-piece bath, bright living room with abundant natural light, and a beautifully remodeled eat-in kitchen with brand-new cabinets, countertops, backsplash and appliances (2026). Laminate flooring and fresh paint throughout the main floor. The fully finished basement offers a spacious rec room, additional bedroom, 3-piece bath with vinyl flooring, and plenty of space for family and guests. Major upgrades include a new furnace and A/C (2023) and freshly painted interior and exterior. Front driveway and a good-sized backyard with direct park views. The cracked basement window, along with front living room windows and one front bedroom window, are currently on order and will be replaced before possession. Excellent location close to schools, shopping, restaurants, grocery stores and public transportation. A fantastic home for a growing family!
- Basement Development Fully Finished
- Bathrooms 2
- Bathrooms (Full) 2
- Bedrooms 4
- Building Type Bungalow
- Built In 1958
- Depth 110.00 ft
- Exterior Stone, Stucco, Wood Siding
- Floor Space 1059 sqft
- Frontage 58.00 ft
- Gross Taxes $4,920.58
- Neighbourhood Garden City
- Property Type Residential, Single Family Detached
- Remodelled Kitchen
- Rental Equipment None
- School Division Winnipeg (WPG 1)
- Tax Year 2026
- Features
- Air Conditioning-Central
- Goods Included
- Dryer
- Dishwasher
- Fridges - Two
- Storage Shed
- Stove
- Surveillance System
- Washer
- Site Influences
- No Back Lane
- Park/reserve
- Playground Nearby
- Shopping Nearby
- Public Transportation
Rooms
| Level | Type | Dimensions |
|---|---|---|
| Basement | Three Piece Bath | - |
| Bedroom | 16.17 ft x 11.80 ft | |
| Recreation Room | 17.75 ft x 17.80 ft | |
| Main | Bedroom | 10.80 ft x 9.80 ft |
| Eat-In Kitchen | 13.25 ft x 12.80 ft | |
| Primary Bedroom | 13.58 ft x 9.80 ft | |
| Bedroom | 11.75 ft x 11.80 ft | |
| Four Piece Bath | - | |
| Living Room | 17.58 ft x 12.80 ft |