



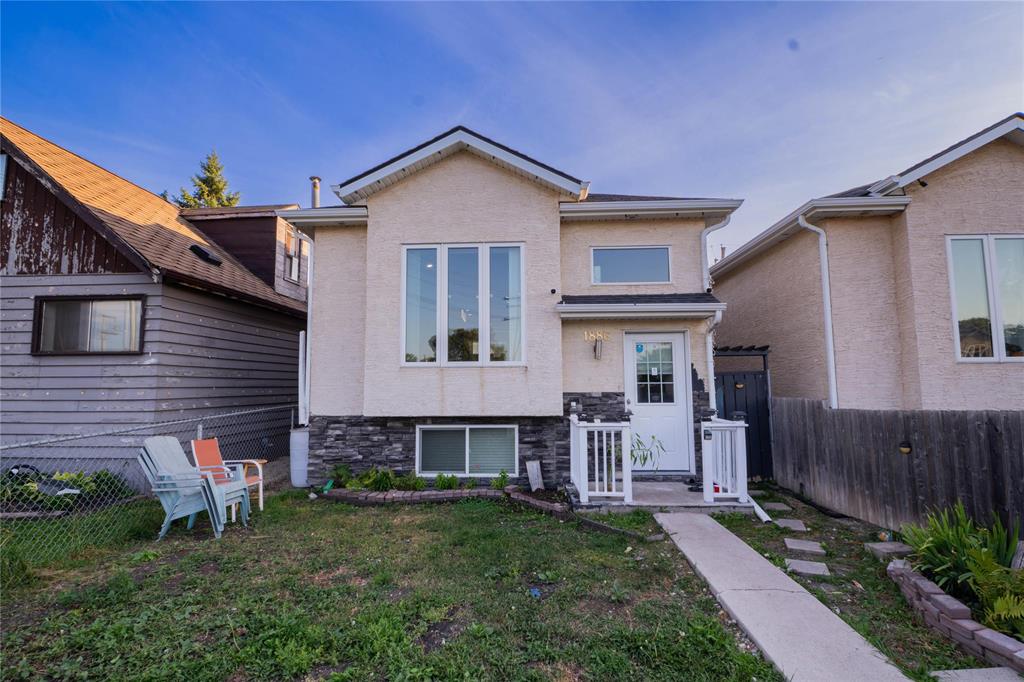
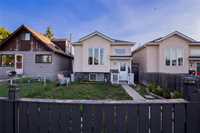
Showings start now! Offers as received. OH SAT & SUN, Aug 22 to 23 from 1 to 3 PM. Step into a space built for growing families in this bright, modern and brilliantly laid out 912 sq ft bi-level home Brooklands. It offers the perfect combination of function and long-term versatility for families of all ages.
The secure fenced front yard welcomes you with ample private green space perfect for kids to play and pets to roam. A total of 4 bedrooms and 2 full bathrooms provide an adaptable layout that can accommodate growing kids and multi-generational living. Plus enjoy the primary bedroom with a walk in closet and faux en-suite.
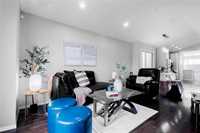
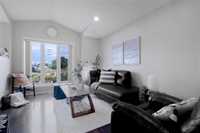
An open-concept floor plan keeps everyone connected, perfect for hosting family gatherings and ease in daily activities. The fully finished basement gives you full freedom for dedicated entertainment, work, or gym space. Also enjoy the updated flooring for a cleaner and modern feel. Positioned minutes away from Red River College, Brooklands and Prairie Keewatin School, grocery stores, local parks, playgrounds, and recreation facilities, this home is effortless for daily routines.
This is a home that grows with you. Book your showings now!
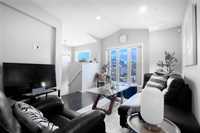
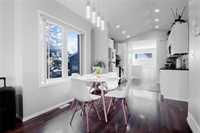
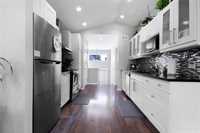
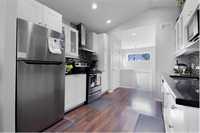
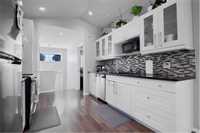
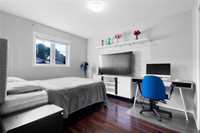
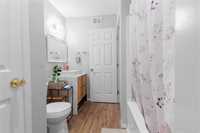
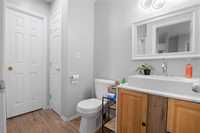
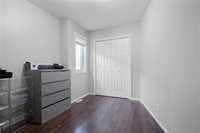
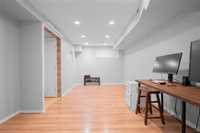
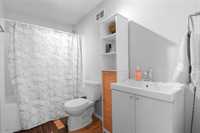
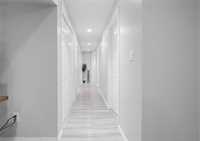
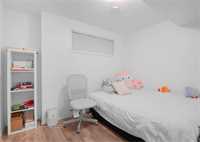
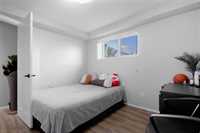

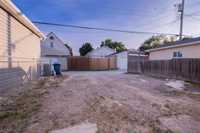
- Basement Development Fully Finished
- Bathrooms 2
- Bathrooms (Full) 2
- Bedrooms 4
- Building Type Bi-Level
- Built In 2014
- Exterior Stucco
- Floor Space 912 sqft
- Gross Taxes $3,773.61
- Neighbourhood Brooklands
- Property Type Residential, Single Family Detached
- Remodelled Flooring
- School Division Winnipeg (WPG 1)
- Tax Year 25
- Total Parking Spaces 2
- Features
- Air Conditioning-Central
- Hood Fan
- Heat recovery ventilator
- Main floor full bathroom
- No Smoking Home
- Smoke Detectors
- Goods Included
- Blinds
- Dryer
- Refrigerator
- Microwave
- Stove
- Washer
- Parking Type
- Rear Drive Access
- Site Influences
- Fenced
- Back Lane
- Other/remarks
- Playground Nearby
- Shopping Nearby
Rooms
| Level | Type | Dimensions |
|---|---|---|
| Main | Four Piece Bath | 8.50 ft x 7.50 ft |
| Primary Bedroom | 12.00 ft x 10.17 ft | |
| Bedroom | 11.25 ft x 8.33 ft | |
| Living Room | 15.92 ft x 9.17 ft | |
| Kitchen | 9.92 ft x 10.00 ft | |
| Dining Room | 10.00 ft x 9.92 ft | |
| Basement | Four Piece Bath | 4.92 ft x 9.17 ft |
| Bedroom | 10.17 ft x 8.08 ft | |
| Bedroom | 9.75 ft x 10.42 ft | |
| Recreation Room | 18.50 ft x 9.50 ft |