RE/MAX Associates
1060 McPhillips Street, Winnipeg, MB, R2X 2K9



1060 McPhillips Street, Winnipeg, MB, R2X 2K9
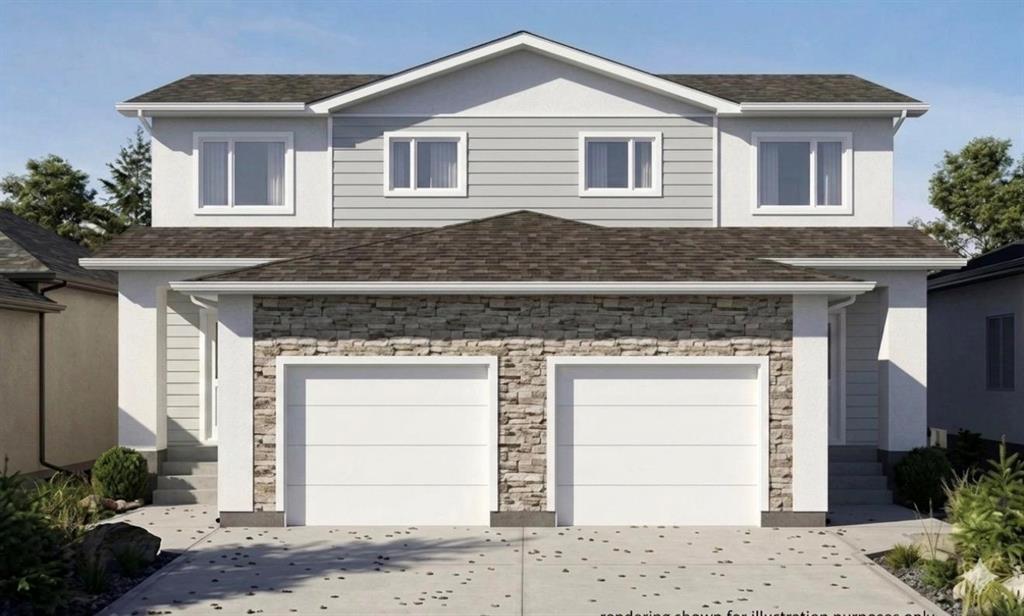
Lovely to-be-built custom two-storey semi-attached home in the new neighbourhood of Templeton Gates! Offering a spacious great room + dining area with patio door leading to the backyard and kitchen featuring quartz counters, island and modern cabinetry. Upstairs you will find 3 bedrooms with the primary having its own 4-piece ensuite. Features and upgrades include 2.5 baths, second floor laundry, HRV, HE furnace, single attached garage, municipal sewer and water, insulated lower level ready for development and more! Taxes to be assessed.
| Level | Type | Dimensions |
|---|---|---|
| Main | Great Room | 18.00 ft x 11.30 ft |
| Kitchen | 13.40 ft x 10.00 ft | |
| Dining Room | 11.00 ft x 9.90 ft | |
| Mudroom | 11.40 ft x 5.50 ft | |
| Two Piece Bath | - | |
| Upper | Bedroom | 9.20 ft x 10.00 ft |
| Bedroom | 10.60 ft x 9.10 ft | |
| Primary Bedroom | 11.00 ft x 11.90 ft | |
| Four Piece Bath | - | |
| Laundry Room | 6.50 ft x 5.20 ft | |
| Four Piece Ensuite Bath | - |