RE/MAX Associates
1060 McPhillips Street, Winnipeg, MB, R2X 2K9



1060 McPhillips Street, Winnipeg, MB, R2X 2K9
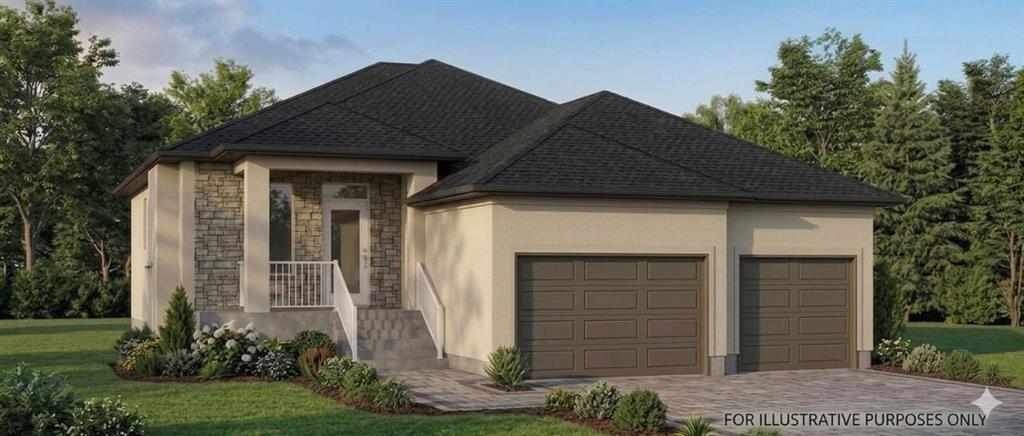
Custom built ADR Properties bungalow in the amazing neighbourhood of River Springs Grove! Experience the ADR difference with this well thought out floor plan with 9 foot ceilings on the main level, a spacious front foyer and an open concept entertaining area. The bright kitchen features modern cabinetry, laminam porcelain countertops, island, and pantry. There are 3 bedrooms and 2 full baths, with the primary having double sinks in the ensuite. Additional features include main floor laundry, electric fireplace, triple pane windows, HRV, HE furnace, sump pump, 200 amp panel, triple attached garage, steel beam construction to allow for an open span basement, no growth fees and so much more! Taxes to be assessed.
| Level | Type | Dimensions |
|---|---|---|
| Main | Kitchen | 11.00 ft x 12.00 ft |
| Dining Room | 11.00 ft x 8.60 ft | |
| Great Room | 11.00 ft x 15.70 ft | |
| Bedroom | 10.00 ft x 8.70 ft | |
| Bedroom | 10.00 ft x 9.11 ft | |
| Four Piece Bath | - | |
| Four Piece Ensuite Bath | - | |
| Laundry Room | 8.50 ft x 9.80 ft | |
| Walk-in Closet | 11.10 ft x 6.10 ft | |
| Pantry | - | |
| Upper | Primary Bedroom | 14.00 ft x 13.40 ft |