RE/MAX Associates
1060 McPhillips Street, Winnipeg, MB, R2X 2K9



1060 McPhillips Street, Winnipeg, MB, R2X 2K9
Sunday, August 30, 2026 3:00 PM to 5:00 PM
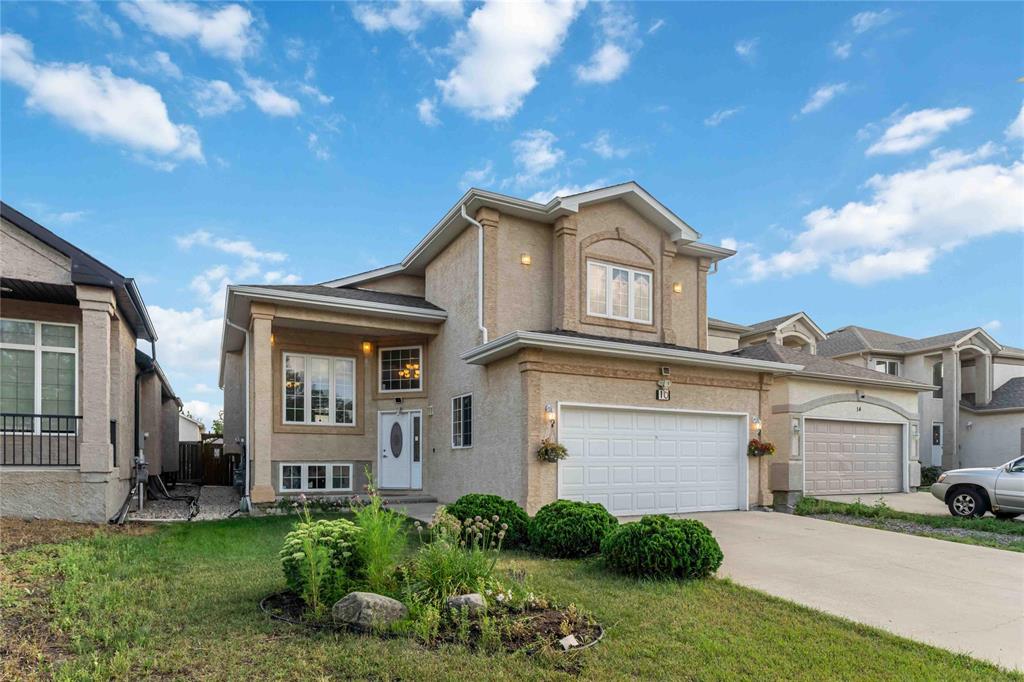
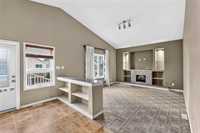
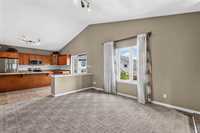
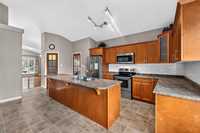
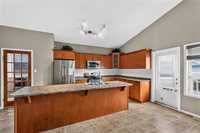
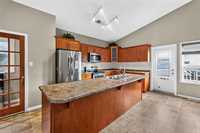
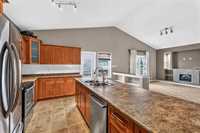
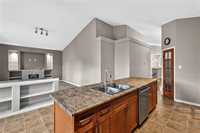
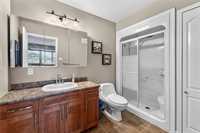
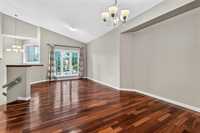
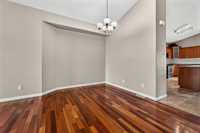
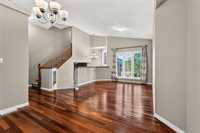
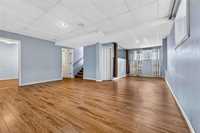
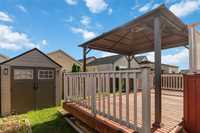
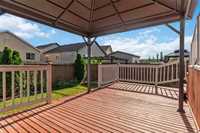
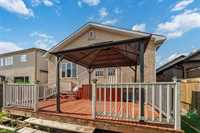
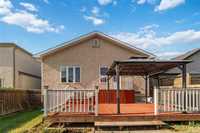
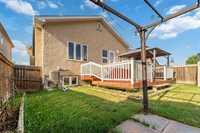
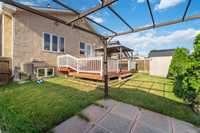
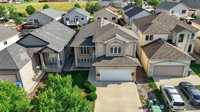
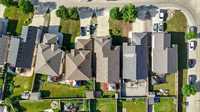
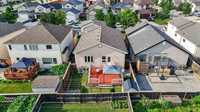
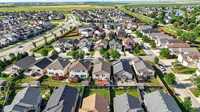
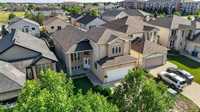
Available for quick occupancy, this 4 bedroom + cab-over offers 1857 sq ft + fin lower level situated on a quiet cove. Has huge kitchen w/spice kitchen, dbl attached garage, 2-tiered deck, new interior painting & more. Come & see
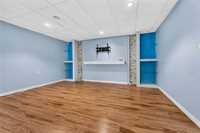
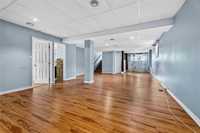
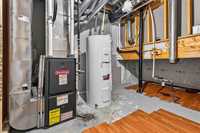
S/S Thursday Aug. 20 - Offers presented as received. Need more kid space? Here's a 4BR + cabover on a quiet cove, features great room, huge kitchen w/ spice kitchen, easy maintenance laminate flrs, finished lower level, 2 tiered deck, dbl. attached garage and more.
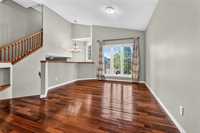
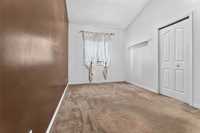
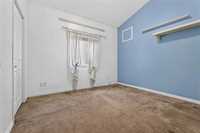
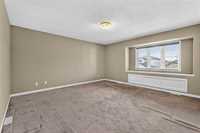
| Level | Type | Dimensions |
|---|---|---|
| Main | Living Room | 13.00 ft x 11.00 ft |
| Eat-In Kitchen | 17.20 ft x 14.00 ft | |
| Great Room | 15.40 ft x 13.00 ft | |
| Bedroom | 14.00 ft x 9.20 ft | |
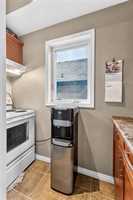
| Second Kitchen | 9.00 ft x 3.00 ft | |
| Dining Room | 9.00 ft x 9.00 ft | |
| Bedroom | 11.40 ft x 10.20 ft | |
| Laundry Room | 6.50 ft x 5.30 ft | |
| Four Piece Bath | - | |
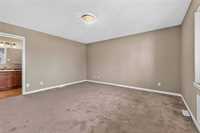
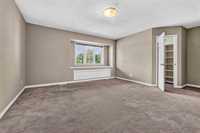
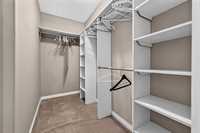
| Upper | Primary Bedroom | 15.00 ft x 15.00 ft |
| Three Piece Ensuite Bath | - | |
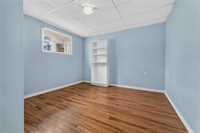
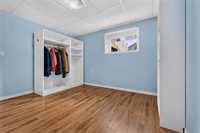
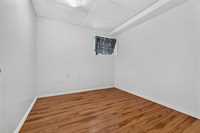
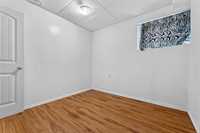
| Lower | Bedroom | 12.40 ft x 11.70 ft |
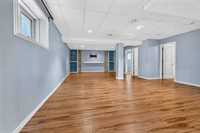
| Recreation Room | 29.10 ft x 18.50 ft | |
| Recreation Room | 13.00 ft x 10.40 ft | |
| Other | 9.70 ft x 9.00 ft | |
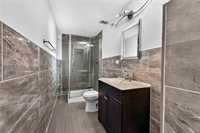
| Three Piece Bath | - |