


Property Search
160034 216 Ne 1/4 32-36-27w Rd, Swan River, R0L 1Z0
MLS® Number 202620590
- $634,900
- 5
- 4

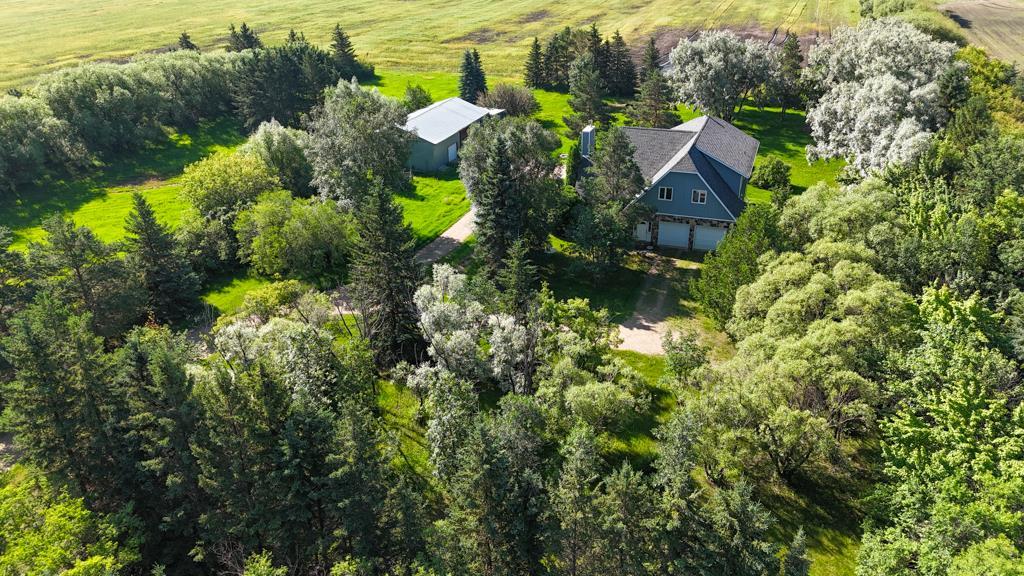
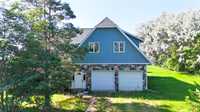
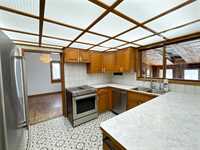
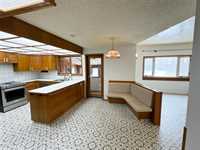

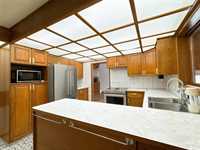
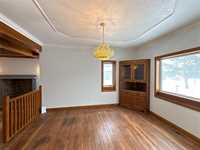
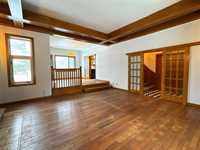
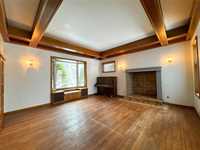
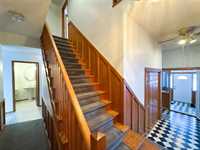

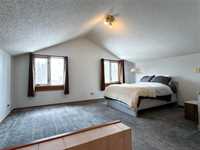
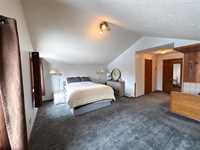
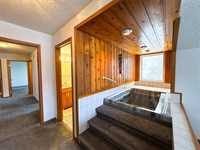
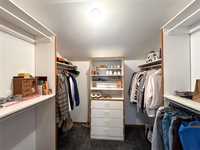
Big house. Big acreage. Big price drop. Now listed at $634,900. This is not your average acreage. This is a big, bold, beautiful estate-style home with the kind of space that makes you start thinking bigger. Two dining areas, a huge living room with real wood floors and fireplace, a bright sunroom, four bedrooms upstairs, upstairs laundry, and a primary suite with walk-in closet, ensuite, and jetted tub.
The basement gives you even more room to work with, whether that means storage, hobbies, future finished space, or just finally having a house that does not feel cramped.
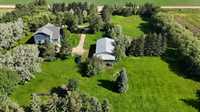
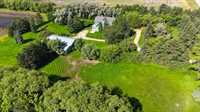
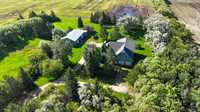
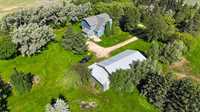
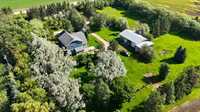
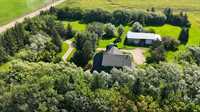
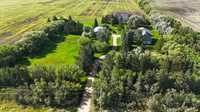
Outside, you get the private treed acreage, space for animals or a hobby farm, and the peace of country living while still being only minutes from town.
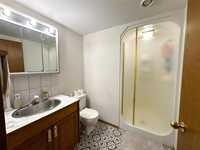
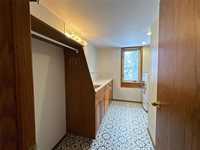
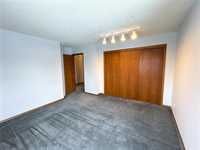
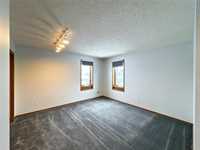
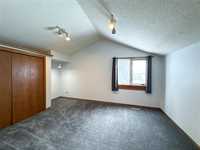
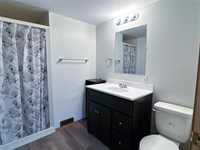
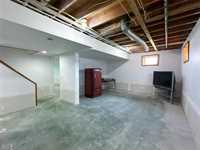
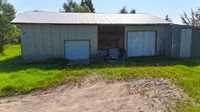
- Basement Development Insulated, Unfinished
- Bathrooms 4
- Bathrooms (Full) 3
- Bathrooms (Partial) 1
- Bedrooms 5
- Building Type Two Storey
- Built In 1989
- Depth 440.00 ft
- Exterior Stone, Vinyl, Wood Siding
- Fireplace Other - See remarks, Tile Facing
- Fireplace Fuel Wood
- Floor Space 3139 sqft
- Frontage 417.00 ft
- Gross Taxes $5,117.34
- Land Size 4.22 acres
- Neighbourhood Swan River
- Property Type Residential, Single Family Detached
- Remodelled Bathroom, Flooring, Windows
- Rental Equipment None
- School Division Swan Valley
- Tax Year 2025
- Total Parking Spaces 9
- Features
- Deck
- Exterior walls, 2x6"
- Garburator
- Jetted Tub
- Porch
- Sump Pump
- Sunroom
- Goods Included
- Alarm system
- Blinds
- Dryer
- Dishwasher
- Refrigerator
- Freezer
- Garage door opener
- Stove
- Window Coverings
- Washer
- Water Softener
- Parking Type
- Double Attached
- Garage door opener
- Heated
- Insulated garage door
- Insulated
- Site Influences
- Country Residence
- Flat Site
- Fruit Trees/Shrubs
- Vegetable Garden
- Golf Nearby
- Private Yard
Rooms
| Level | Type | Dimensions |
|---|---|---|
| Main | Living Room | 17.69 ft x 17.54 ft |
| Eat-In Kitchen | 17.48 ft x 11.98 ft | |
| Dining Room | 18.12 ft x 13.08 ft | |
| Dining Room | 14.43 ft x 11.73 ft | |
| Mudroom | 5.79 ft x 4.30 ft | |
| Sunroom | 15.96 ft x 13.31 ft | |
| Two Piece Bath | - | |
| Upper | Primary Bedroom | 22.17 ft x 17.54 ft |
| Bedroom | 16.57 ft x 11.80 ft | |
| Bedroom | 14.01 ft x 12.00 ft | |
| Bedroom | 12.98 ft x 12.60 ft | |
| Laundry Room | 10.58 ft x 8.71 ft | |
| Four Piece Bath | - | |
| Three Piece Ensuite Bath | - | |
| Basement | Family Room | 19.11 ft x 13.93 ft |
| Bedroom | 11.06 ft x 10.06 ft | |
| Three Piece Bath | - |