


Property Search
715 Mcadam Ave, Winnipeg, R2V 0B4
MLS® Number 202620586
- $369,900
- 5
- 2

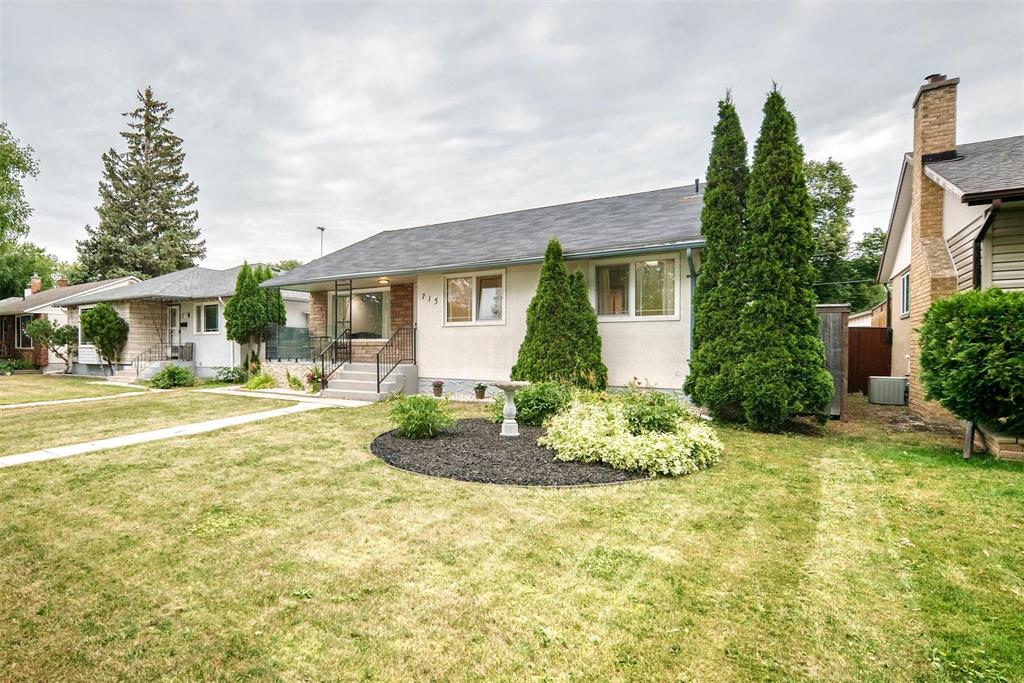
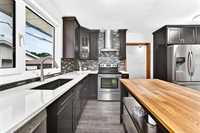
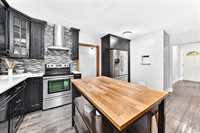
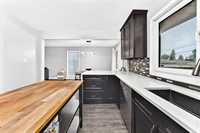
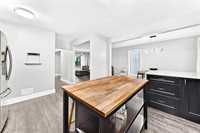
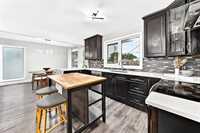
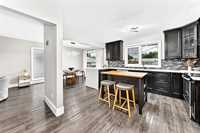
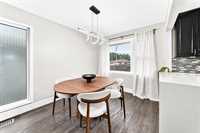
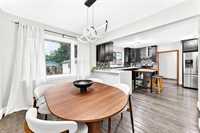
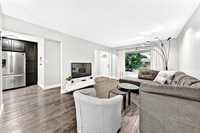
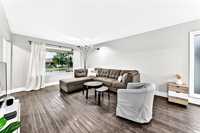
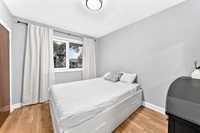
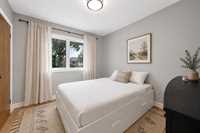
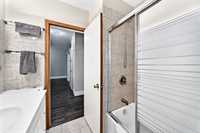
Offers Aug 31. Don't miss this incredible 1,241 sq. ft. bungalow in West Kildonan — a rare package of space, style and value! The open main floor impresses with a bright living room flowing into the dining area and a remodeled kitchen featuring a large island, quartz countertops and waterfall, and sleek stainless steel appliances, perfect for entertaining. Three bedrooms and a 4-piece bath complete this level.
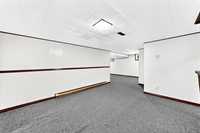
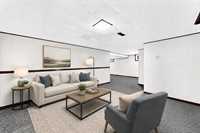
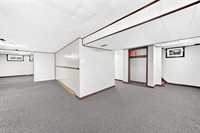
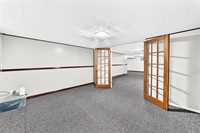
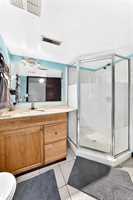
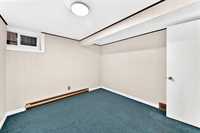
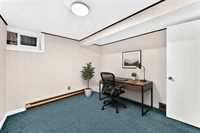
Downstairs, the fully finished basement adds a rec room, two more bedrooms, a second 4-piece bath, and flexible space for an office, gym or guest suite — ideal for growing families or multi-generational living.
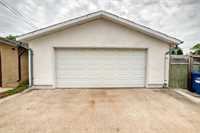
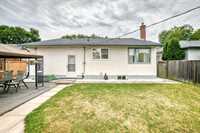
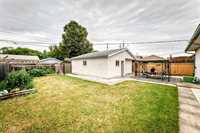
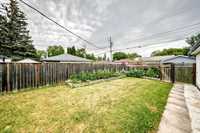
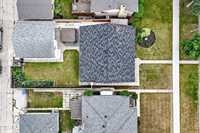
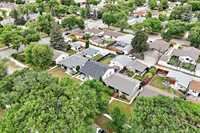
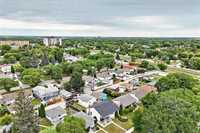
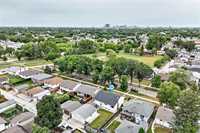
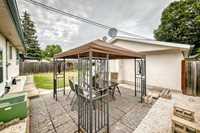
Outside, an oversized 24x25 double detached garage offers exceptional parking, storage and workshop space, a true bonus for hobbyists and buyers alike. Just minutes from Kildonan Park, schools, Garden City Shopping Centre and all the amenities along McPhillips, this location can't be beat.
With 5 bedrooms, two full bathrooms, a fully remodeled kitchen and a massive garage, homes like this don't last — book your showing today!
Some furniture and photos have been virtually staged. Basement windows may or may not meet egress requirements; buyer to complete their own due diligence
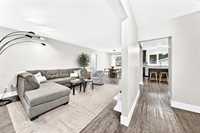
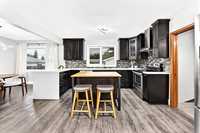
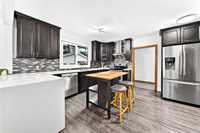
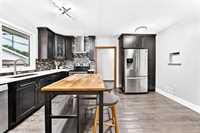
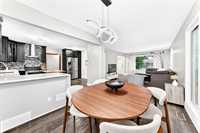
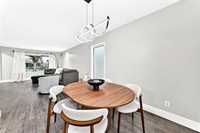
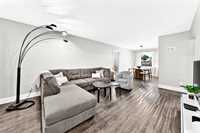
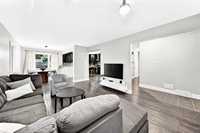
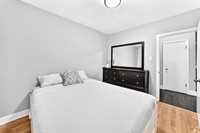
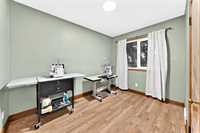
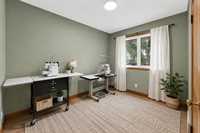
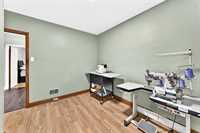
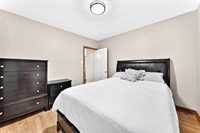
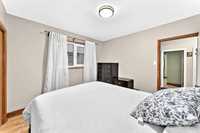
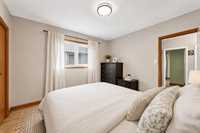
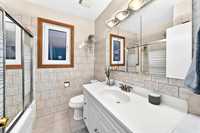
- Basement Development Fully Finished
- Bathrooms 2
- Bathrooms (Full) 2
- Bedrooms 5
- Building Type Bungalow
- Built In 1954
- Exterior Stucco
- Floor Space 1241 sqft
- Gross Taxes $4,894.37
- Neighbourhood West Kildonan
- Property Type Residential, Single Family Detached
- Rental Equipment None
- Tax Year 2025
- Features
- Main floor full bathroom
- Goods Included
- Dryer
- Dishwasher
- Refrigerator
- Stove
- Washer
- Parking Type
- Double Detached
- Site Influences
- Fenced
- Playground Nearby
- Shopping Nearby
- Public Transportation
Rooms
| Level | Type | Dimensions |
|---|---|---|
| Main | Living Room | 12.58 ft x 18.33 ft |
| Dining Room | 12.58 ft x 10.33 ft | |
| Kitchen | 9.58 ft x 17.08 ft | |
| Primary Bedroom | 10.58 ft x 10.50 ft | |
| Bedroom | 10.58 ft x 10.67 ft | |
| Bedroom | 8.92 ft x 10.67 ft | |
| Four Piece Bath | 6.83 ft x 7.50 ft | |
| Basement | Bedroom | 11.75 ft x 13.58 ft |
| Recreation Room | 23.92 ft x 28.75 ft | |
| Other | 8.92 ft x 8.17 ft | |
| Bedroom | 10.58 ft x 9.33 ft | |
| Four Piece Bath | 8.25 ft x 5.67 ft | |
| Utility Room | 17.25 ft x 14.75 ft | |
| Storage Room | 6.33 ft x 5.83 ft |