RE/MAX Performance Realty
942 St. Mary's Road, Winnipeg, MB, R2M 3R5



942 St. Mary's Road, Winnipeg, MB, R2M 3R5
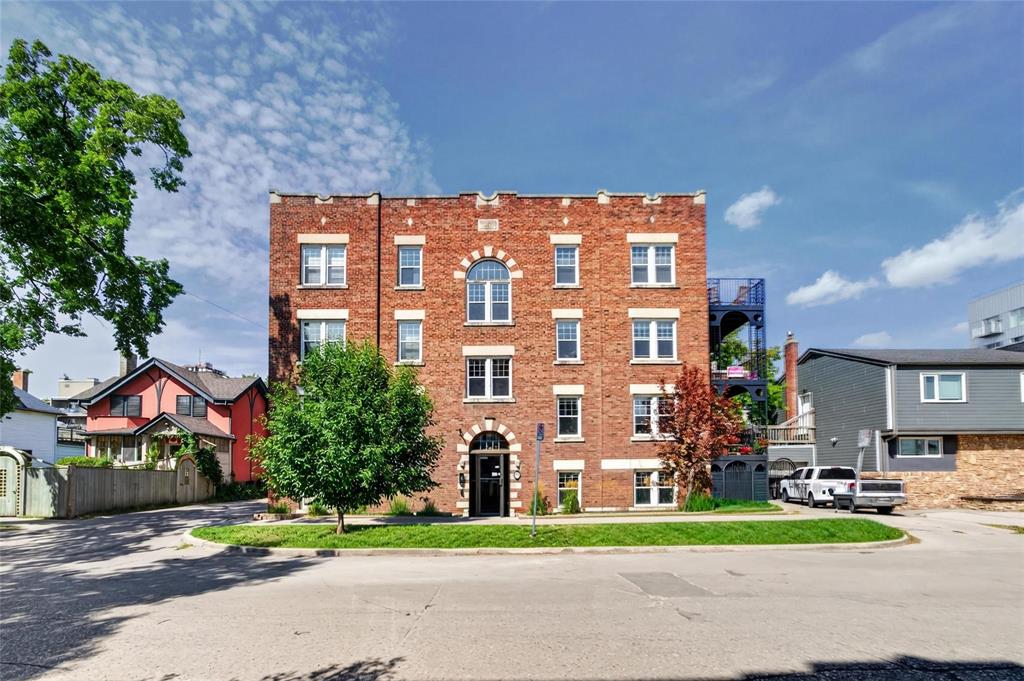
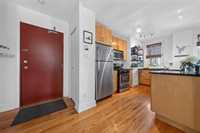
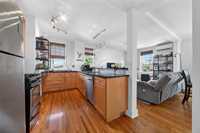
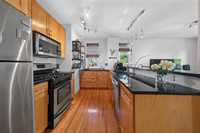
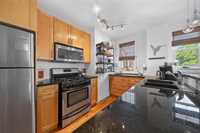

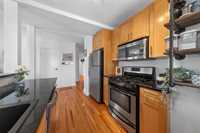
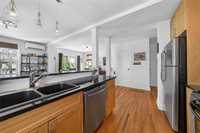
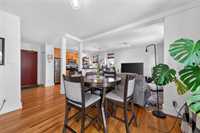
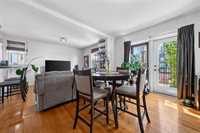
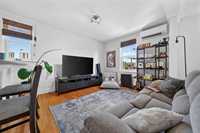
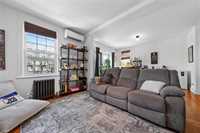
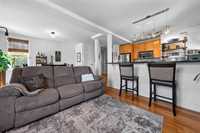
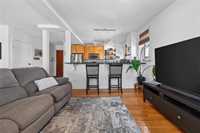
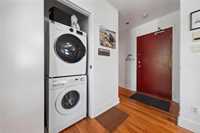
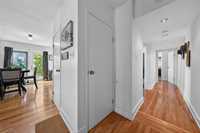
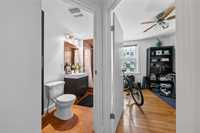
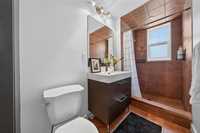
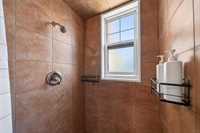
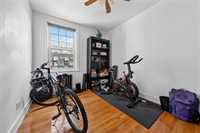
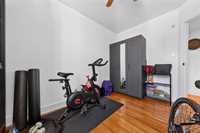
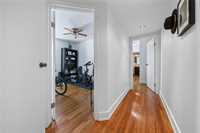
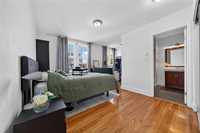
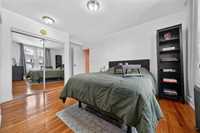
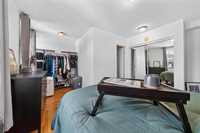
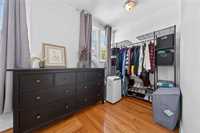
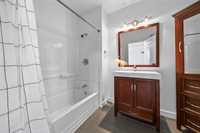
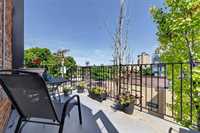
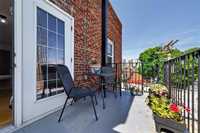
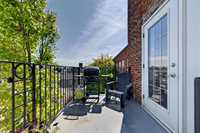
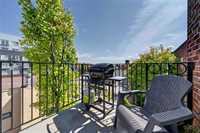
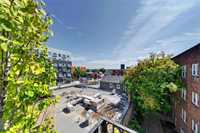
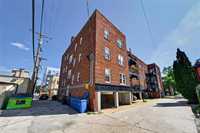
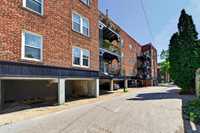
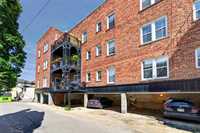
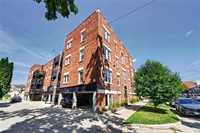
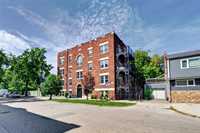
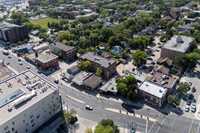
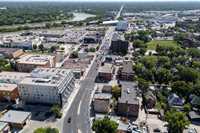
Character meets modern living in the heart of Osborne Village. This pet-friendly 2-bed, 2-bath top-floor end unit pairs hardwood floors, exposed brick, and classic radiators with modern finishes and air conditioning, all topped off with city views overlooking the Osborne strip. The bright, open-concept living space flows into a functional kitchen with ample cabinetry, stainless steel appliances including a gas cooktop, granite counters, and high-top seating. The dining area opens to a private balcony, your own spot to take in the neighbourhood from above. Primary offers a large closet, additional closet nook, and 4pc ensuite, while the 2nd bed is right beside the main 3pc bath with tiled shower. In-suite laundry, alarm-protected basement storage, and a covered parking stall add to the ease of condo living. Step outside and you're surrounded by some of the city's favourite restaurants, including BabyBaby, Baked Expectations, and Sukhothai, with shops, transit, river trails, and downtown all within easy reach. Live amongst the energy of Osborne Village, then head upstairs and watch it all from your balcony.



| Level | Type | Dimensions |
|---|---|---|
| Main | Living Room | 10.33 ft x 12.83 ft |
| Dining Room | 12.17 ft x 10.33 ft | |
| Kitchen | 8.75 ft x 12.42 ft | |
| Primary Bedroom | 12.92 ft x 10.83 ft | |
| Four Piece Ensuite Bath | - | |
| Bedroom | 11.50 ft x 8.50 ft | |
| Three Piece Bath | - |