


Property Search
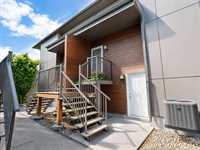
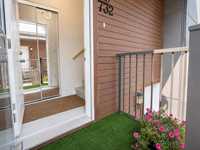
732 - 1355 Lee Blvd, Winnipeg, R3T 4X3
MLS® Number 202620571
- $289,900
- 2
- 2
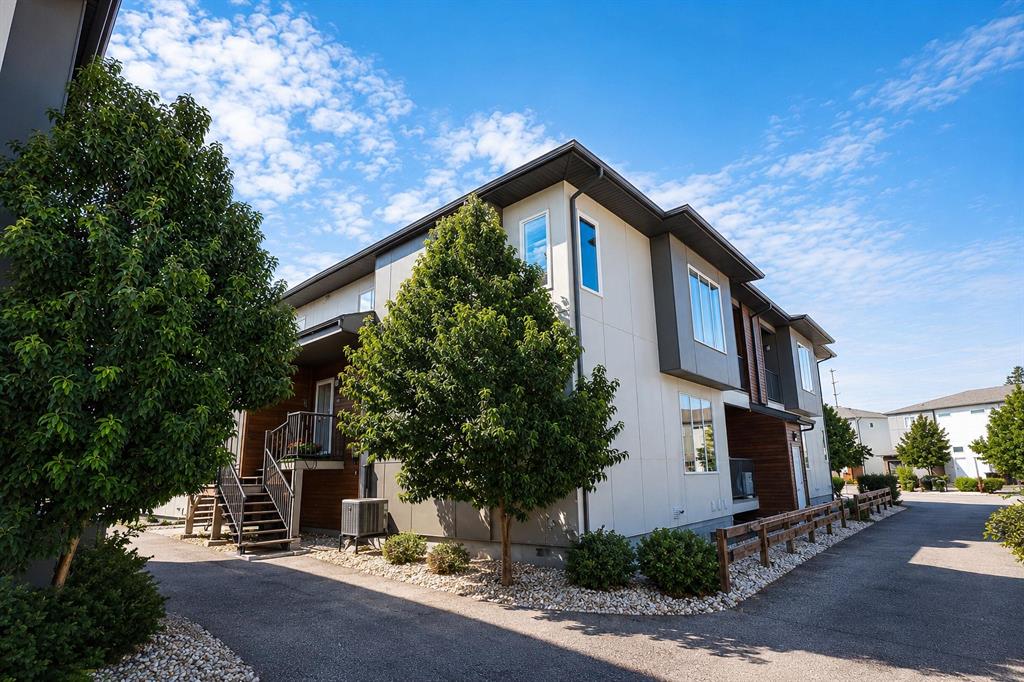
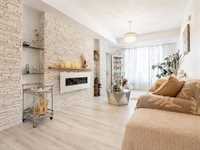
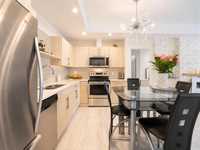
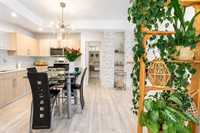
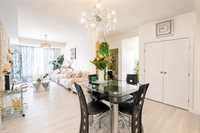
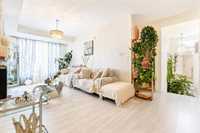
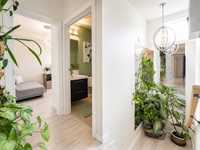
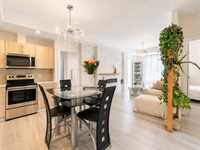
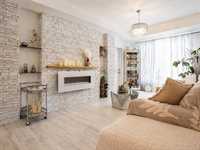
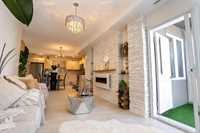
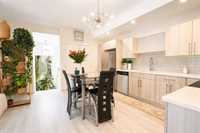
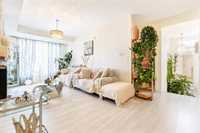
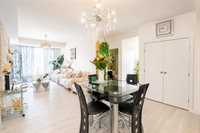
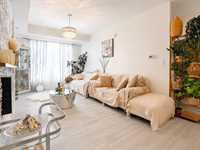
Fall in love with this exquisite, second-floor townhouse in the heart of Fairfield Park. Offering 913 sf of beautifully crafted living space, this immaculate home has been thoughtfully enhanced with $20,000 in renos: brand-new flooring & subflooring, designer lighting, fresh paint, striking stone-and-glass fireplace feature wall & much, much more.
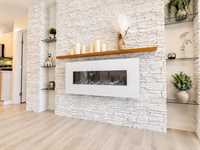
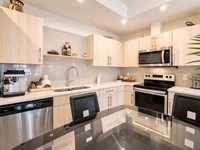
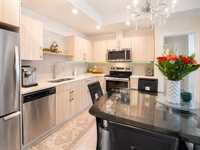
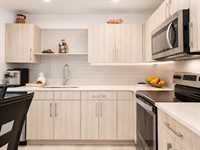
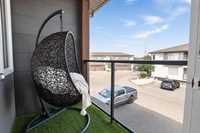
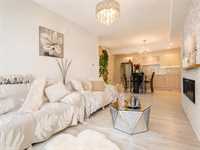
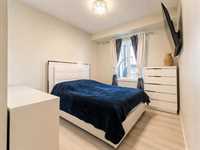
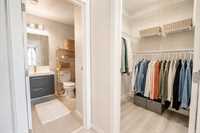
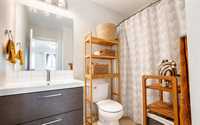
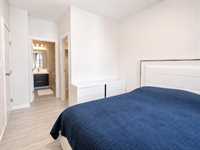
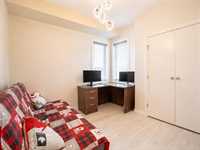
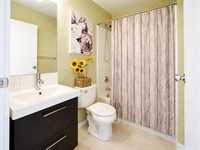
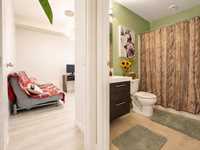
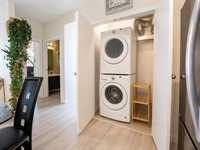
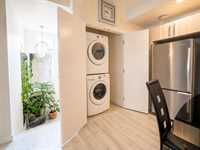
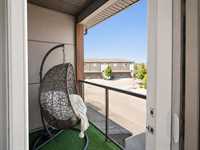
Bask in the warm, golden glow of southern exposure within a bright, open-concept layout designed for intimate evenings and graceful entertaining. The inviting living room features a striking electric fireplace set against a stunning stone and glass focal wall, opening onto a sunlit private balcony. The gourmet kitchen is a chef's dream, showcasing gleaming quartz countertops, premium stainless-steel appliances, and an abundance of rich cabinetry and pantry space. Romantic primary suite, complete w/generous walk-in closet & a private 4-pc ensuite. A spacious second BR and an additional 4-pc bathroom offer effortless comfort for loved ones or guests. Complete with in-suite laundry & visitor parking, this enchanting residence is ideally positioned from local conveniences & U of M. A truly captivating place to call home.
- Bathrooms 2
- Bathrooms (Full) 2
- Bedrooms 2
- Building Type One Level
- Built In 2019
- Condo Fee $229.00 Monthly
- Exterior Composite, Stucco
- Fireplace Other - See remarks, Stone
- Fireplace Fuel Electric
- Floor Space 913 sqft
- Gross Taxes $2,966.88
- Neighbourhood Fairfield Park
- Property Type Condominium, Townhouse
- Remodelled Completely, Flooring
- Rental Equipment None
- School Division Pembina Trails (WPG 7)
- Tax Year 2026
- Total Parking Spaces 1
- Amenities
- In-Suite Laundry
- Visitor Parking
- Professional Management
- Condo Fee Includes
- Contribution to Reserve Fund
- Insurance-Common Area
- Landscaping/Snow Removal
- Management
- Parking
- Features
- Air Conditioning-Central
- Balcony - One
- Closet Organizers
- Central Exhaust
- Exterior walls, 2x6"
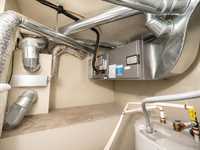
- High-Efficiency Furnace
- Heat recovery ventilator
- Laundry - Second Floor
- Microwave built in
- Goods Included
- Dryer
- Dishwasher
- Refrigerator
- Microwave
- Stove
- Washer
- Parking Type
- Plug-In
- Outdoor Stall
- Site Influences
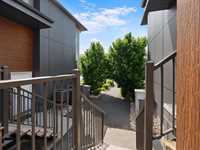
- Landscape
- Playground Nearby
- Shopping Nearby
- Public Transportation
Rooms
| Level | Type | Dimensions |
|---|---|---|
| Upper | Living Room | 17.50 ft x 11.00 ft |
| Kitchen | 15.67 ft x 12.00 ft | |
| Primary Bedroom | 12.00 ft x 9.67 ft | |
| Bedroom | 10.17 ft x 10.00 ft | |
| Four Piece Ensuite Bath | - | |
| Four Piece Bath | - | |
| Walk-in Closet | - | |
| Storage Room | - | |
| Laundry Room | - | |
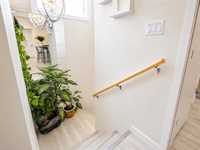
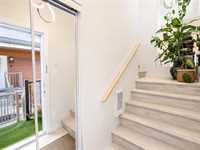
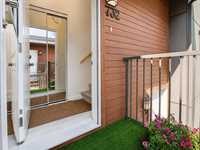
| Main | Foyer | - |