


Property Search
35 Harvest Lane, St Adolphe, R5A 0B3
MLS® Number 202620570
- $419,855
- 3
- 3

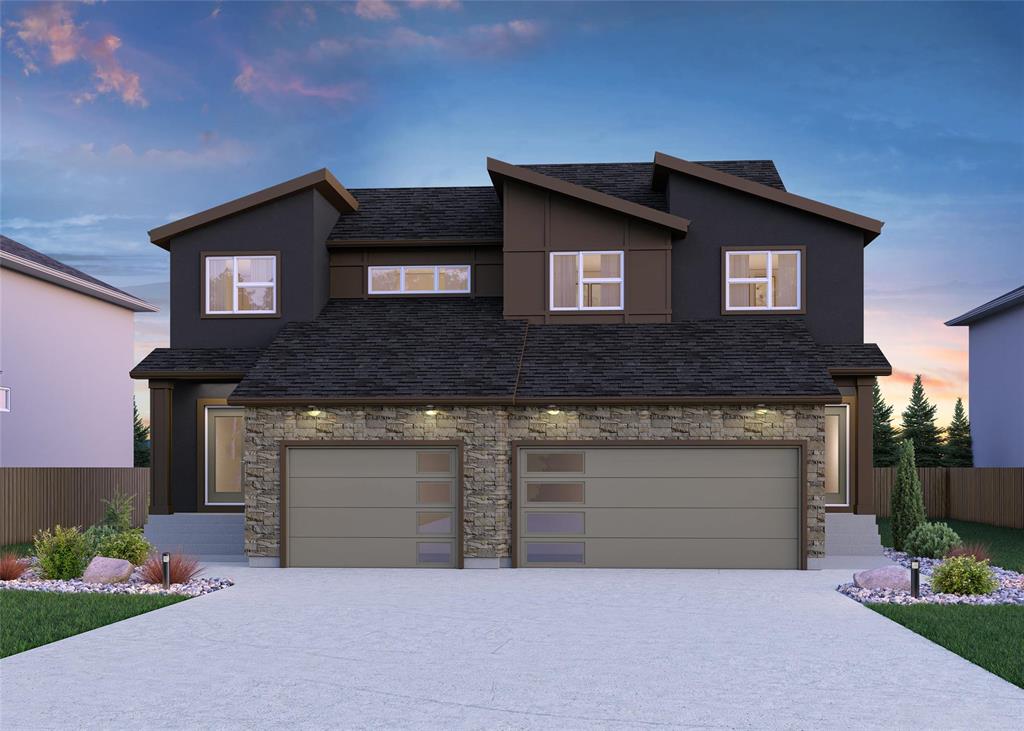
Introducing Broadview Home's newest single family attached plan, the Maverick (Unit 1)! This 2-storey home is finished with 3 bedrooms, 2.5 bathrooms and 1,414 square feet. The kitchen features upscale finishes including quartz countertops and upgraded cabinets. Ideal for entertaining. Laminate flooring spans throughout the main floor, offering a beautiful aesthetic and durable surface, perfect for growing families. . The spacious second-floor laundry room provides convenience with a built-in linen shelf. Interior and exterior colors have been selected by builder and cannot be changed.
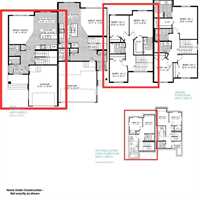
- Basement Development Insulated, Unfinished
- Bathrooms 3
- Bathrooms (Full) 2
- Bathrooms (Partial) 1
- Bedrooms 3
- Building Type Two Storey
- Built In 2025
- Exterior Brick, Stucco, Vinyl
- Floor Space 1414 sqft
- Neighbourhood Tourond Creek
- Property Type Residential, Single Family Attached
- Rental Equipment None
- School Division Seine River
- Tax Year 25
- Total Parking Spaces 3
- Features
- Heat recovery ventilator
- Microwave built in
- No Smoking Home
- Smoke Detectors
- Sump Pump
- Goods Included
- Garage door opener remote(s)
- Microwave
- Parking Type
- Single Attached
- Site Influences
- Not Fenced
- Paved Street
- Playground Nearby
Rooms
| Level | Type | Dimensions |
|---|---|---|
| Upper | Primary Bedroom | 12.30 ft x 12.00 ft |
| Bedroom | 10.00 ft x 10.00 ft | |
| Bedroom | 9.20 ft x 10.70 ft | |
| Three Piece Ensuite Bath | - | |
| Four Piece Bath | - | |
| Main | Two Piece Bath | - |