


Property Search
517 Maryland St, Winnipeg, R3G 1M4
MLS® Number 202620551
- $284,900
- 6
- 3

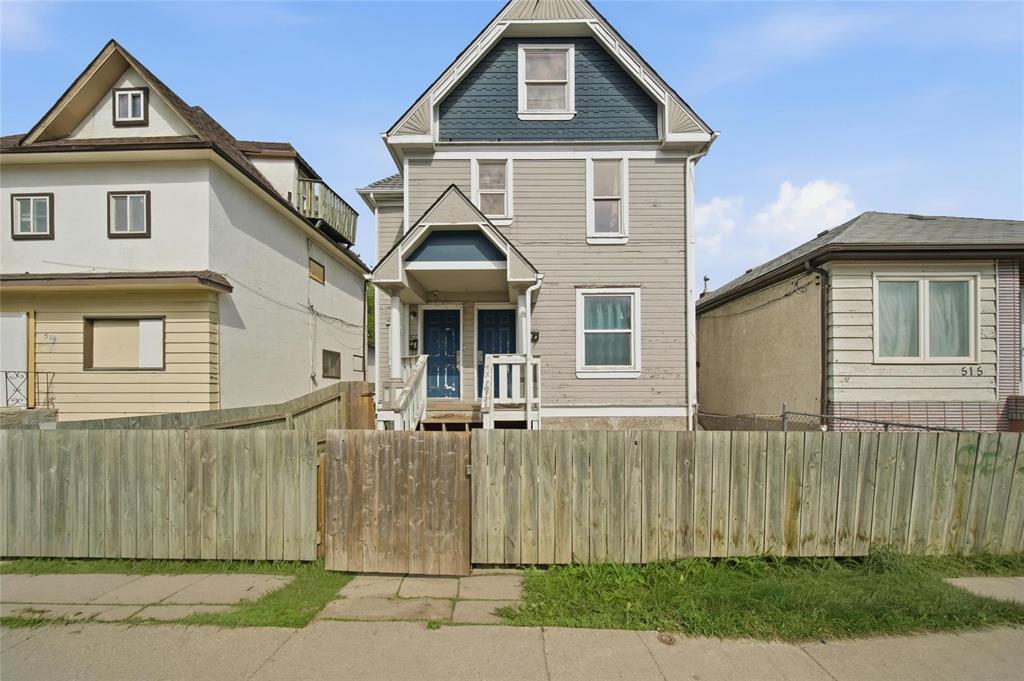
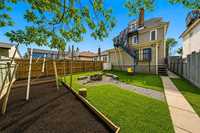
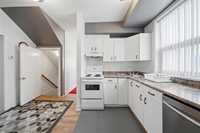
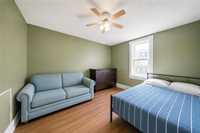
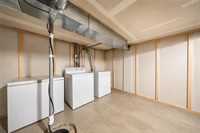
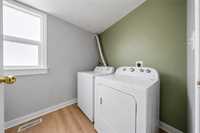
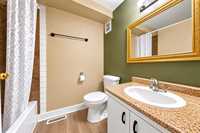
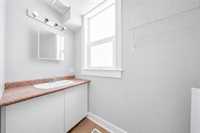
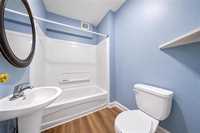
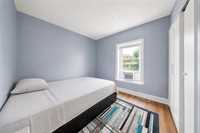
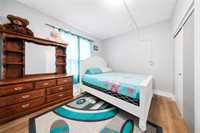
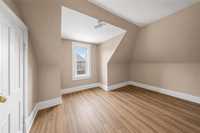
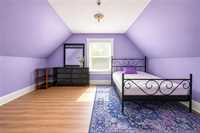
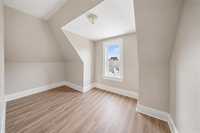
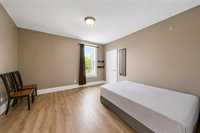
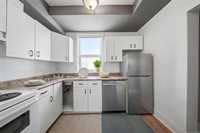
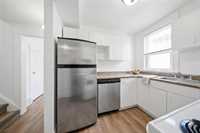
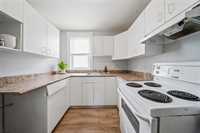
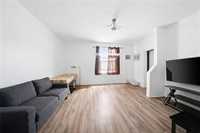
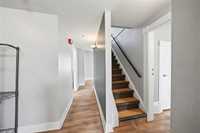
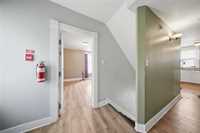
Showings start now. Offers as received. Excellent opportunity for investors, multi-generational families, or first-time home buyers looking for mortgage-helping rental income. Live in one suite and rent the other, or fully rent both units for strong cash flow potential. Current rents are main floor unit at $1,250/month and upper unit at $800/month, with upper suite previously rented for $1,500/month. Over the years, this duplex has undergone many important updates including kitchens, bathrooms, electrical, plumbing, heating, windows, shingles, laminate flooring, spray foam insulated basement, upgraded smoke & CO detectors, and more. The main floor suite features 2 bedrooms, 1 full bathroom, and basement access. The upper suite offers 4 bedrooms, 1.5 bathrooms, plus in-suite laundry. Spacious fully fenced backyard with fire pit area and parking space for 3+ vehicles. A great opportunity to own a versatile income-generating property with plenty of potential. Measurements are +/- jogs.
- Bathrooms 3
- Bathrooms (Full) 2
- Bathrooms (Partial) 1
- Bedrooms 6
- Building Type Two Storey
- Built In 1905
- Exterior Wood Siding
- Floor Space 2090 sqft
- Gross Taxes $3,305.30
- Neighbourhood West End
- Property Type Residential, Single Family Detached
- Rental Equipment None
- School Division Winnipeg (WPG 1)
- Tax Year 25
- Parking Type
- Parking Pad
- Site Influences
- Fenced
- Shopping Nearby
- Public Transportation
Rooms
| Level | Type | Dimensions |
|---|---|---|
| Main | Living Room | 15.17 ft x 12.00 ft |
| Kitchen | 16.67 ft x 9.50 ft | |
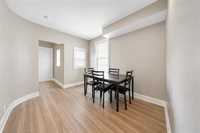
| Dining Room | 11.17 ft x 9.50 ft | |
| Bedroom | 11.17 ft x 9.00 ft | |
| Three Piece Bath | - | |
| Primary Bedroom | 12.00 ft x 12.00 ft | |
| Upper | Living Room | 12.17 ft x 11.75 ft |
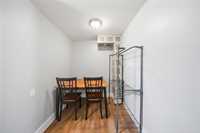
| Eat-In Kitchen | 11.75 ft x 8.25 ft | |
| Primary Bedroom | 12.50 ft x 11.75 ft | |
| Two Piece Bath | - | |
| Three Piece Bath | - | |
| Third | Bedroom | 11.17 ft x 8.83 ft |
| Bedroom | 10.67 ft x 10.00 ft | |
| Bedroom | 11.17 ft x 8.00 ft |