


Property Search
124 Mill Rock Rd, Winnipeg, R2V 5K9
MLS® Number 202620543
- $510,900
- 3
- 3
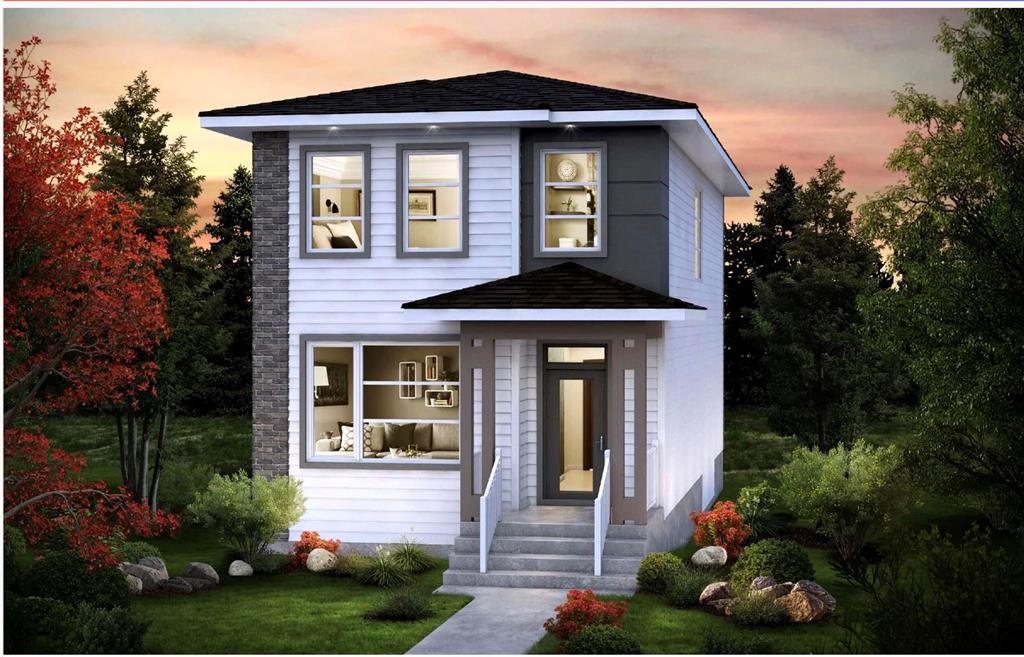
First-time home buyers may qualify for a 5% GST rebate, bringing the price to just $486,100. Terms and conditions apply.
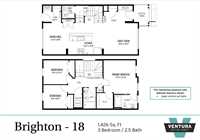
Welcome home to the Brighton! This modern 1,426 sq. ft. home features an open-concept layout, spacious island kitchen, 3 bedrooms, a huge primary bedroom with walk-in closet and ensuite, second-floor laundry, and much more!
- Basement Development Insulated
- Bathrooms 3
- Bathrooms (Full) 2
- Bathrooms (Partial) 1
- Bedrooms 3
- Building Type Two Storey
- Built In 2026
- Exterior Stone, Stucco
- Floor Space 1426 sqft
- Frontage 28.00 ft
- Neighbourhood Highland Pointe
- Property Type Residential, Single Family Attached
- Rental Equipment None
- School Division Seven Oaks (WPG 10)
- Tax Year 2026
- Total Parking Spaces 2
- Features
- Exterior walls, 2x6"
- High-Efficiency Furnace
- Heat recovery ventilator
- Smoke Detectors
- Sump Pump
- Parking Type
- No Garage
- Parking Pad
- Site Influences
- Back Lane
- Not Fenced
- Not Landscaped
- Paved Street
Rooms
| Level | Type | Dimensions |
|---|---|---|
| Main | Great Room | 12.25 ft x 13.33 ft |
| Kitchen | 12.25 ft x 14.75 ft | |
| Dining Room | 12.25 ft x 9.00 ft | |
| Two Piece Bath | - | |
| Upper | Primary Bedroom | 13.25 ft x 12.67 ft |
| Bedroom | 9.33 ft x 9.33 ft | |
| Bedroom | 9.42 ft x 9.92 ft | |
| Four Piece Ensuite Bath | - | |
| Four Piece Bath | - | |
| Laundry Room | - |