


Property Search
68 Mill Rock Rd, Winnipeg, R2V 5L1
MLS® Number 202620541
- $490,900
- 3
- 3
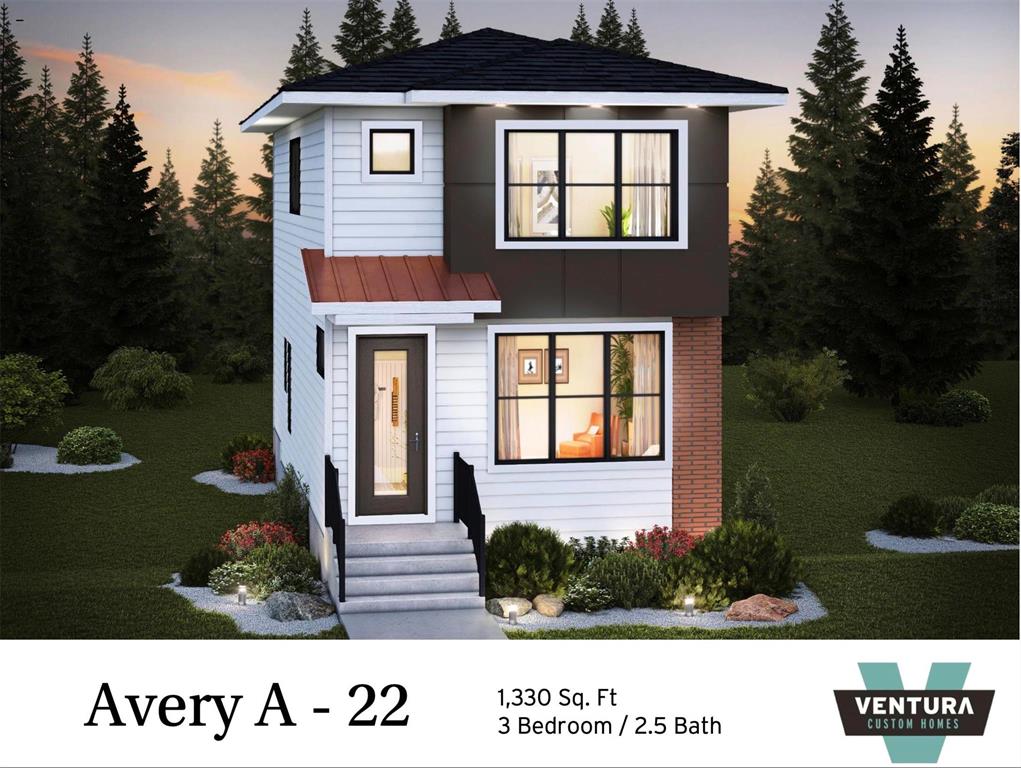
Perfect for first-time home buyers! Qualifying buyers may receive the 5% GST rebate, bringing the price to just $468,000. Terms and conditions apply.
Welcome Home to the Avery A-22! This modern prairie-style 1,330 sq. ft. home features an open-concept main floor with 9' ceilings and luxury vinyl plank flooring. The stylish island kitchen offers a huge rear window over the sink, soft-close cabinets, and pot lights throughout the main floor.
Upstairs, enjoy a convenient Jack & Jill bathroom between the kids' bedrooms, plus a spacious primary bedroom with a private ensuite, shower, and oversized walk-in closet with FreeSlide shelving.
- Basement Development Insulated
- Bathrooms 3
- Bathrooms (Full) 2
- Bathrooms (Partial) 1
- Bedrooms 3
- Building Type Two Storey
- Built In 2026
- Exterior Stone, Stucco
- Floor Space 1330 sqft
- Frontage 26.00 ft
- Neighbourhood Highland Pointe
- Property Type Residential, Single Family Detached
- Rental Equipment None
- School Division Seven Oaks (WPG 10)
- Tax Year 2026
- Total Parking Spaces 2
- Features
- Exterior walls, 2x6"
- High-Efficiency Furnace
- Heat recovery ventilator
- Smoke Detectors
- Sump Pump
- Parking Type
- No Garage
- Parking Pad
- Rear Drive Access
- Site Influences
- Back Lane
Rooms
| Level | Type | Dimensions |
|---|---|---|
| Main | Great Room | 11.92 ft x 12.42 ft |
| Dining Room | 11.92 ft x 10.92 ft | |
| Kitchen | 10.00 ft x 13.25 ft | |
| Two Piece Bath | - | |
| Upper | Primary Bedroom | 11.75 ft x 12.08 ft |
| Bedroom | 11.75 ft x 9.17 ft | |
| Bedroom | 11.83 ft x 8.17 ft | |
| Four Piece Bath | - | |
| Four Piece Ensuite Bath | - |