


Property Search
396 Roseberry St, Winnipeg, R3J 1T5
MLS® Number 202620525
- $284,900
- 2
- 1
- Additional Information

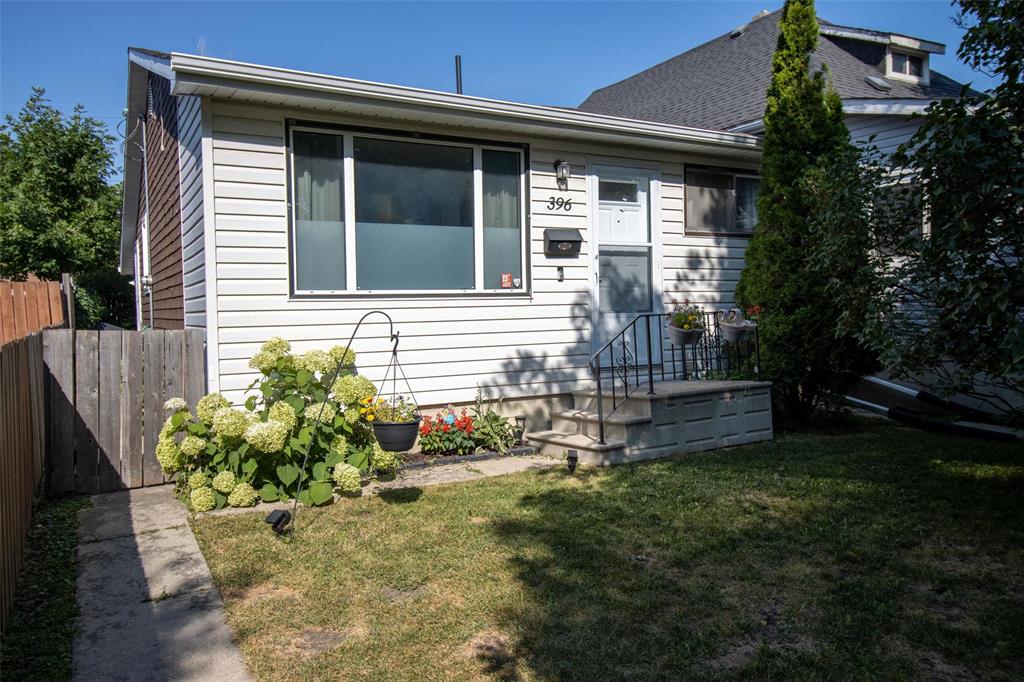
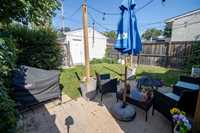
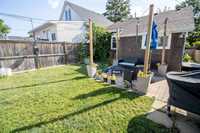
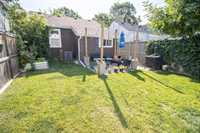
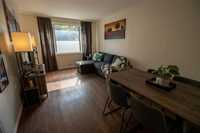
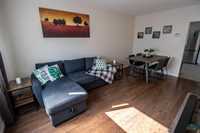
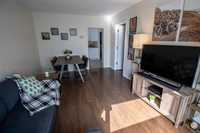
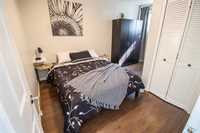
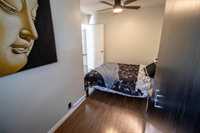
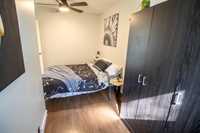
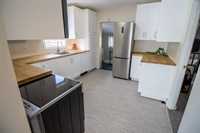
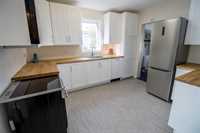
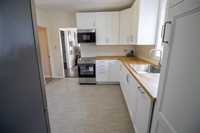
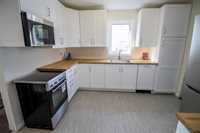
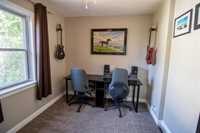
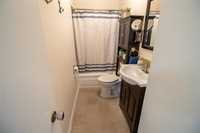
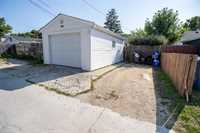
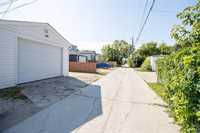
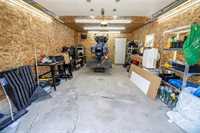
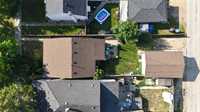
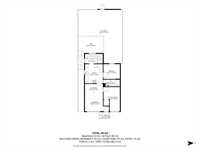
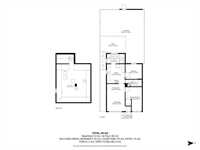
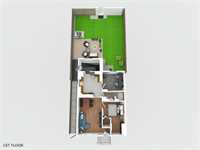
S/S 16AUG. O/H 2pm-4pm 22/23AUG. Offers 5pm 24AUG. Welcome to this charming, move-in ready bungalow in the heart of St. James! Perfect for first-time buyers, downsizers or investors, this 2 bedroom, 1 bath home has been tastefully updated throughout. The bright living & dining area features laminate flooring and flows into a beautifully remodelled kitchen with crisp white cabinetry, butcher block countertops & stainless steel appliances. Updated 4-piece bath, spacious primary bedroom, and a versatile second bedroom ideal as an office or guest room. Central air, high-efficiency furnace & monitored alarm add comfort and peace of mind. Outside, the fully fenced backyard is a private oasis with patio, string lights, raised garden beds & plenty of green space to entertain. The heated & insulated single detached garage with 240V wiring is perfect for the hobbyist, plus additional parking on the pad. Half basement offers laundry & great storage. All appliances included, quick possession available, and steps to shopping, transit & golf. Just move in and enjoy!
- Basement Development Unfinished
- Bathrooms 1
- Bathrooms (Full) 1
- Bedrooms 2
- Building Type Bungalow
- Built In 1921
- Depth 108.00 ft
- Exterior Vinyl, Wood Shingle
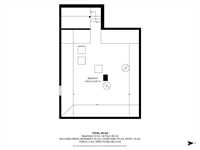
- Floor Space 730 sqft
- Frontage 27.00 ft
- Gross Taxes $2,894.68
- Neighbourhood St James
- Property Type Residential, Single Family Detached
- Remodelled Bathroom, Kitchen
- Rental Equipment None
- School Division Winnipeg (WPG 1)
- Tax Year 2026
- Total Parking Spaces 2
- Features
- Air Conditioning-Central
- Ceiling Fan
- Hood Fan
- High-Efficiency Furnace
- Main floor full bathroom
- No Smoking Home
- Patio
- Vacuum roughed-in
- Goods Included
- Alarm system
- Blinds
- Dryer
- Dishwasher
- Refrigerator
- Garage door opener
- Garage door opener remote(s)
- Microwave
- Stove
- Window Coverings
- Washer
- Parking Type
- Single Detached
- Garage door opener
- Heated
- Insulated
- Site Influences
- Fenced
- Vegetable Garden
- Golf Nearby
- Back Lane
- Paved Lane
- Landscape
- Paved Street
Rooms
| Level | Type | Dimensions |
|---|---|---|
| Main | Living Room | 10.53 ft x 9.90 ft |
| Dining Room | 10.53 ft x 6.37 ft | |
| Kitchen | 10.59 ft x 11.43 ft | |
| Primary Bedroom | 14.64 ft x 9.87 ft | |
| Bedroom | 8.41 ft x 9.83 ft | |
| Four Piece Bath | 4.00 ft x 9.79 ft |