


Property Search
255 Inez Xing, Winnipeg, R3Y 2L1
MLS® Number 202620516
- $472,900
- 3
- 3

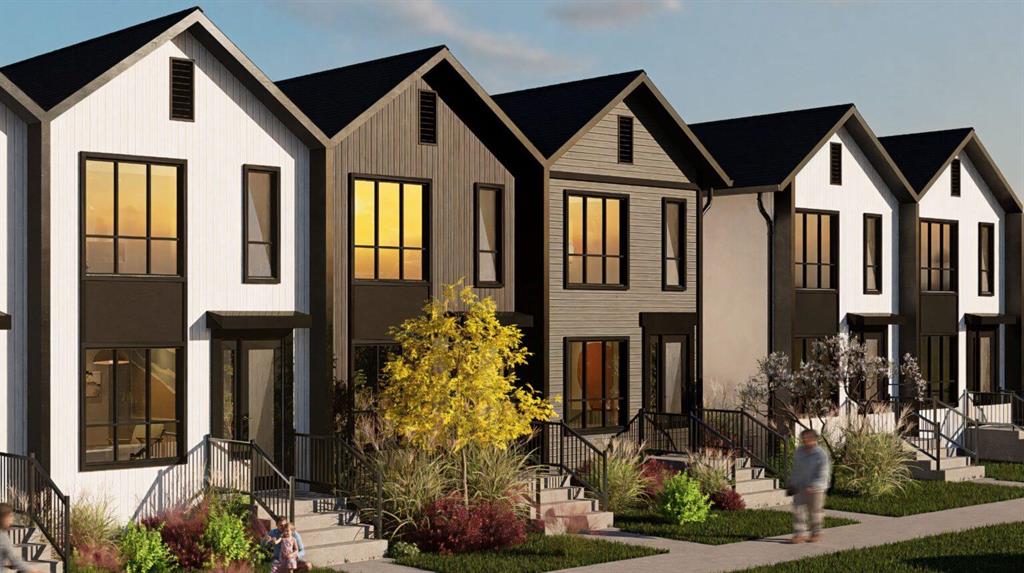
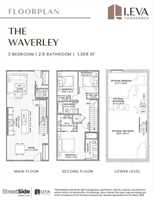
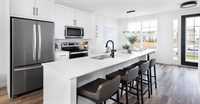
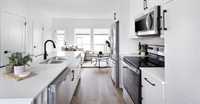
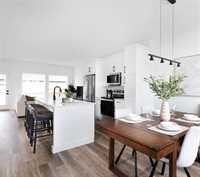
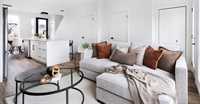
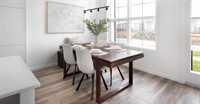
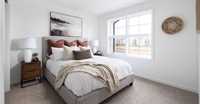
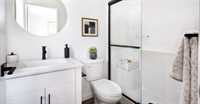
Welcome to this inviting 3-bedroom, 2.5-bath home offering approximately 1,368 sq ft of well-planned living space. The main level features a practical layout for everyday life and entertaining, complemented by three comfortable bedrooms, two full baths, and a convenient half bath for guests. A standout bonus is the finishable basement option, presenting the opportunity to add an extra 1-bedroom/1-bath. A detached garage and parking pad are standard. The easy to maintain yard is great for pets! The location is superb: about a 1-minute walk to both a K–8 and a 9–12 school; approx 8-minute drive to the U of M, with direct bus routes to campus nearby. Daily essentials are close at hand with Superstore and Save-On-Foods, while Bridgwater Centre is just ~2 km away for gyms, clinics, restaurants, and banks. Big-box shopping—Costco, Sobeys, Walmart, Home Depot, and more—is approximately 10 minutes by car. With its balanced footprint, exceptional convenience, and room to grow, this home is a smart choice for families, students, and investors. Times and distances are approximate. More options units. Please note that the interior pictures are from a previous project and are shown for reference only.
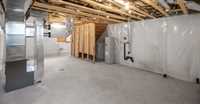
- Basement Development Insulated, Unfinished
- Bathrooms 3
- Bathrooms (Full) 2
- Bathrooms (Partial) 1
- Bedrooms 3
- Building Type Two Level
- Built In 2026
- Condo Fee $166.00 Monthly
- Exterior Aluminum Siding, Stucco
- Floor Space 1368 sqft
- Neighbourhood Waverley West
- Property Type Condominium, Townhouse
- Rental Equipment None
- School Division Pembina Trails (WPG 7)
- Tax Year 2026
- Total Parking Spaces 1
- Condo Fee Includes
- Water
- Features
- Engineered Floor Joist
- Exterior walls, 2x6"
- High-Efficiency Furnace
- Heat recovery ventilator
- Laundry - Second Floor
- Goods Included
- Garage door opener
- Garage door opener remote(s)
- Hood fan
- Microwave
- Parking Type
- Single Detached
- Site Influences
- Back Lane
- Low maintenance landscaped
- Playground Nearby
- Private Yard
- Shopping Nearby
Rooms
| Level | Type | Dimensions |
|---|---|---|
| Main | Two Piece Bath | 5.08 ft x 4.92 ft |
| Dining Room | 9.92 ft x 14.75 ft | |
| Living Room | 11.75 ft x 11.58 ft | |
| Kitchen | 12.25 ft x 12.67 ft | |
| Upper | Primary Bedroom | 11.50 ft x 11.67 ft |
| Walk-in Closet | 6.75 ft x 8.00 ft | |
| Four Piece Ensuite Bath | 4.92 ft x 11.33 ft | |
| Bedroom | 8.50 ft x 12.33 ft | |
| Bedroom | 8.33 ft x 8.92 ft | |
| Four Piece Bath | 4.92 ft x 8.50 ft |