


Property Search
65 Anderson Dr, Alexander RM, R0E 1A0
MLS® Number 202620515
- $175,000
- 3
- 1
- Virtual Tour
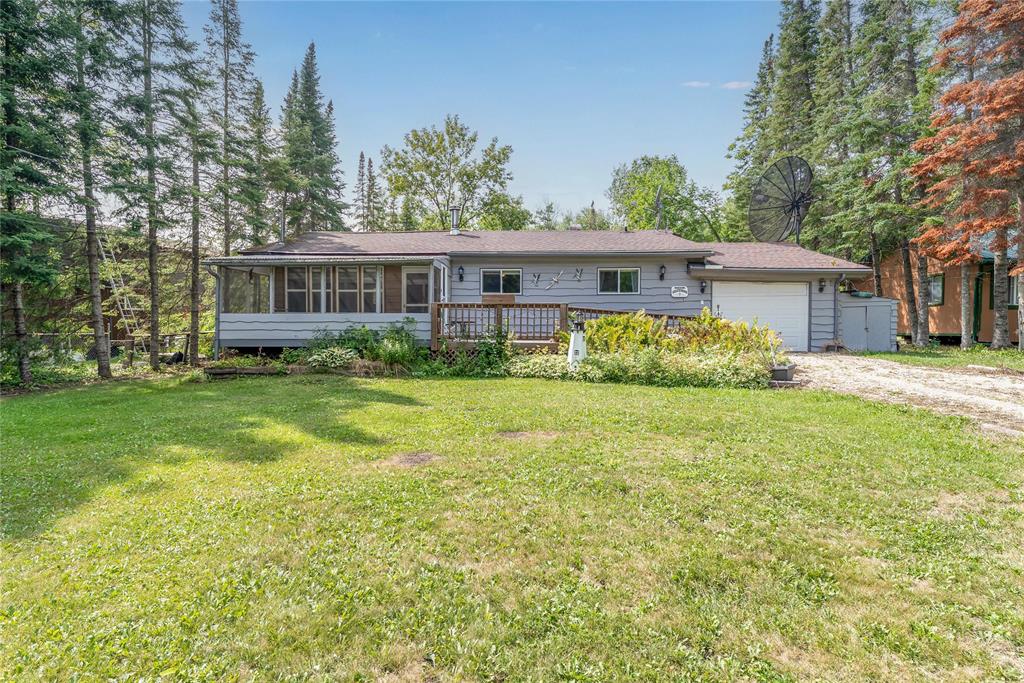
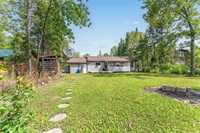
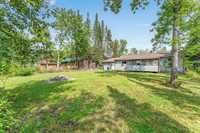
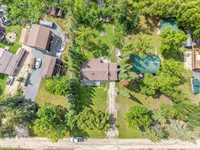
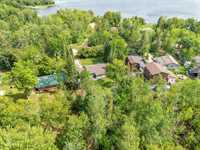
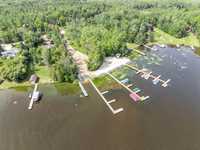
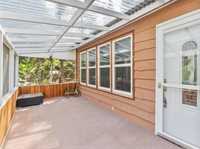
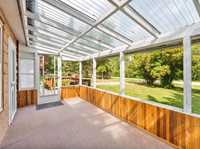
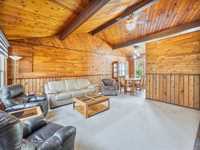
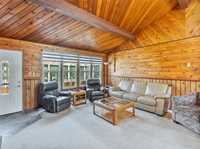
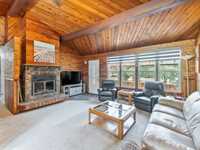
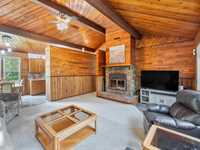
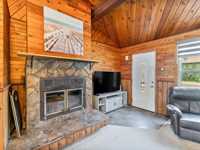
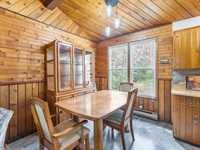
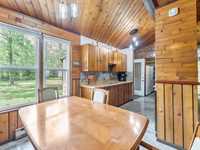
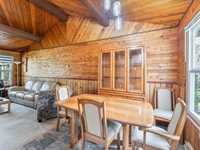
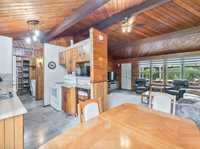
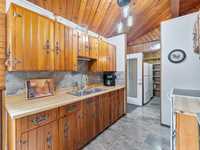
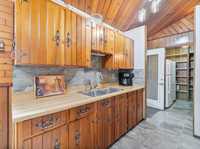
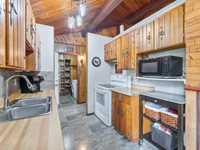
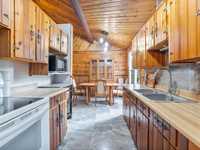
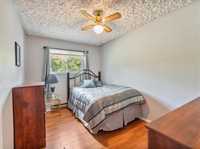
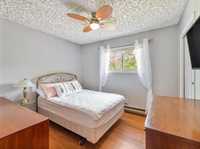
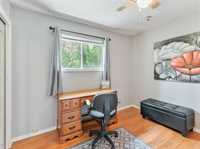
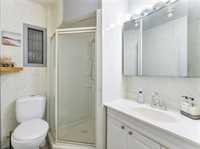
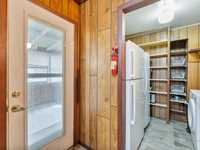
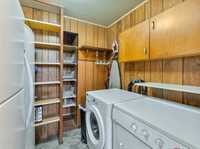
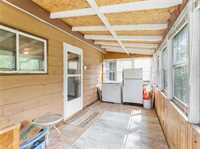
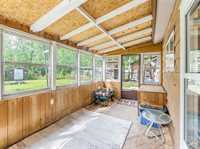
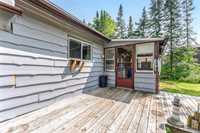
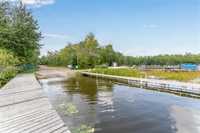
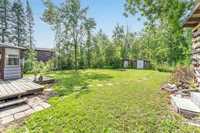
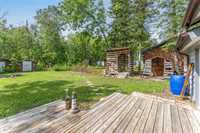
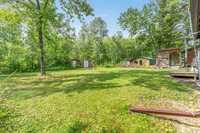
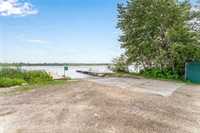
Welcome to the much sought-after community of Pinawa Bay. This cozy 960 sqft 4-season Home/Cottage with water-views, 3 Bedrooms, 1 Bath and an att. single-car Garage. Ideally located directly across from the boat launch where back-lot residents have access to docks and just around the bend from the beautiful sandy private beach. Step inside through the welcoming screened-in sunroom and head into the cozy Livingroom boasting vaulted ceilings and a beautiful wood-burning stone fireplace. Continue into the Eat-In Kitchen that offers a Fridge, Stove microwave and upright freezer. The Primary Bedroom down the hall offers plenty of closet space, along with 2 additional good-sized Bedrooms and a 3-pc Bathroom. A convenient main-floor Laundryroom adds functionality, completing the main floor layout. Newer windows throughout. Step out back to the additional screened-in porch overlooking the spacious, private treed backyard with 2 Sheds for storage. The property comes fully furnished and features its own well and holding tank. Enjoy the perfect combination of comfort, privacy and recreation in this wonderful four-season retreat, just steps from the water and all that Pinawa Bay has to offer.
- Bathrooms 1
- Bathrooms (Full) 1
- Bedrooms 3
- Building Type Bungalow
- Depth 140.00 ft
- Exterior Wood Siding
- Fireplace Glass Door, Stone
- Fireplace Fuel Wood
- Floor Space 960 sqft
- Frontage 75.00 ft
- Gross Taxes $2,211.58
- Neighbourhood Pinawa Bay
- Property Type Residential, Single Family Detached
- Remodelled Roof Coverings, Windows
- Rental Equipment None
- School Division Sunrise
- Tax Year 2026
- Features
- Ceiling Fan
- Laundry - Main Floor
- Main floor full bathroom
- Porch
- Goods Included
- Blinds
- Dryer
- Refrigerator
- Freezer
- Microwave
- Storage Shed
- Stove
- Satellite Dish
- TV Wall Mount
- Window Coverings
- Washer
- Parking Type
- Single Attached
- Site Influences
- Community Docking
- Country Residence
- Flat Site
- Lake View
- Lake Access Property
- Playground Nearby
- Treed Lot
Rooms
| Level | Type | Dimensions |
|---|---|---|
| Main | Living Room | 17.53 ft x 15.03 ft |
| Eat-In Kitchen | 15.62 ft x 7.92 ft | |
| Primary Bedroom | 10.45 ft x 9.46 ft | |
| Bedroom | 10.18 ft x 8.02 ft | |
| Bedroom | 11.53 ft x 8.42 ft | |
| Laundry Room | 8.07 ft x 6.51 ft | |
| Three Piece Bath | - | |
| Porch | 17.71 ft x 7.78 ft | |
| Porch | 17.04 ft x 7.77 ft |