


Property Search
1202 - 1044 Bairdmore Blvd, Winnipeg, R3T 5J7
MLS® Number 202620505
- $174,900
- 2
- 1
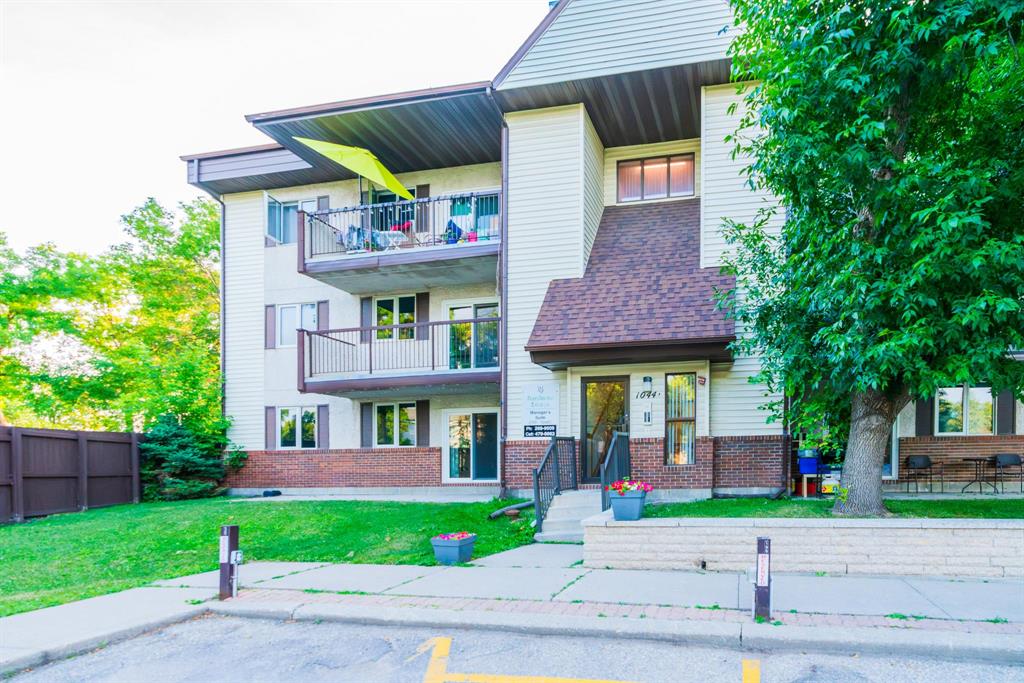
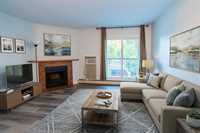
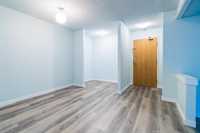
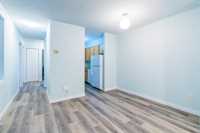
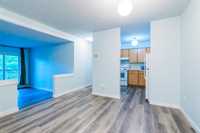
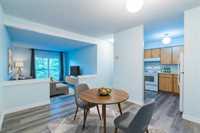
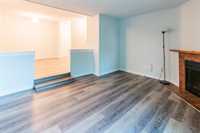
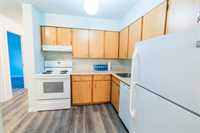
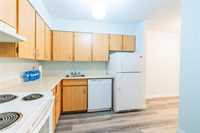
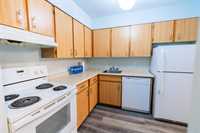
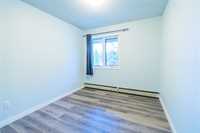
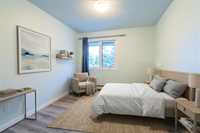
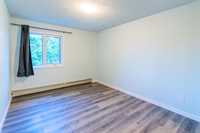
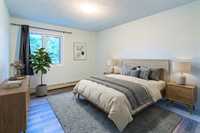
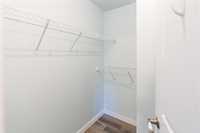
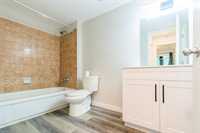
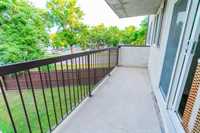
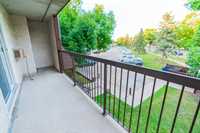
SS Now, offer as received! Located on the second floor, this 850-square-foot condo at 1202-1044 Bairdmore Blvd features two bedrooms and one full bathroom. The functional layout includes a spacious living room that opens directly to a private balcony. The current owner has maintained the property in excellent condition. Upgrades include new SPC vinyl plank flooring throughout most of the unit, installed in 2026. The kitchen comes equipped with a brand-new 2026 dishwasher. This property is fully move-in ready.
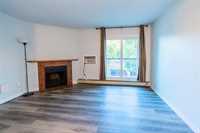
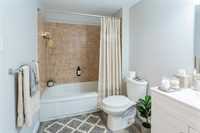
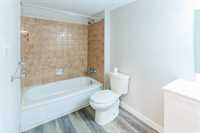
- Bathrooms 1
- Bathrooms (Full) 1
- Bedrooms 2
- Building Type One Level
- Built In 1985
- Condo Fee $483.62 Monthly
- Exterior Brick & Siding, Stucco
- Fireplace Tile Facing
- Fireplace Fuel Wood
- Floor Space 850 sqft
- Gross Taxes $1,773.59
- Neighbourhood Richmond West
- Property Type Condominium, Apartment
- Rental Equipment None
- School Division Pembina Trails (WPG 7)
- Tax Year 2025
- Condo Fee Includes
- Contribution to Reserve Fund
- Insurance-Common Area
- Landscaping/Snow Removal
- Management
- Parking
- Recreation Facility
- Water
- Features
- Air conditioning wall unit
- Balcony - One
- Pool, inground
- Goods Included
- Window/Portable A/C Unit
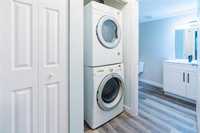
- Dryer
- Dishwasher
- Refrigerator
- Stove
- Washer
- Parking Type
- Outdoor Stall
- Site Influences
- Playground Nearby
- Public Swimming Pool
- Shopping Nearby
- Public Transportation
Rooms
| Level | Type | Dimensions |
|---|---|---|
| Main | Living Room | 12.02 ft x 13.90 ft |
| Dining Room | 8.94 ft x 9.23 ft | |
| Kitchen | 8.90 ft x 8.10 ft | |
| Bedroom | 12.02 ft x 8.92 ft | |
| Bedroom | 12.02 ft x 9.93 ft | |
| Four Piece Bath | 5.47 ft x 9.86 ft |