


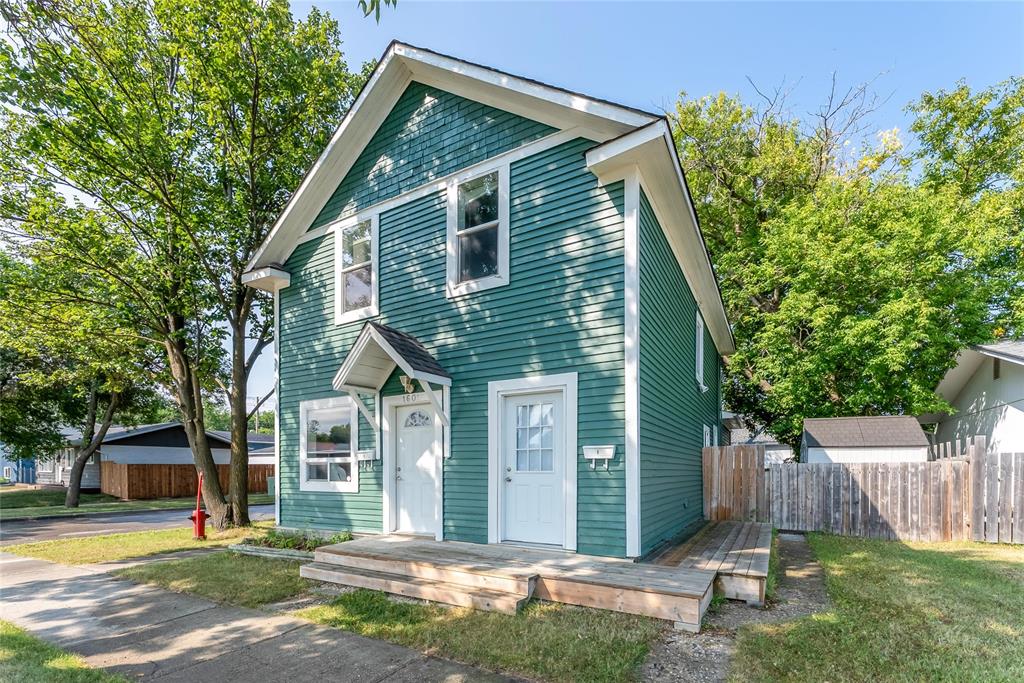
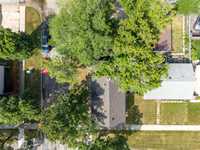
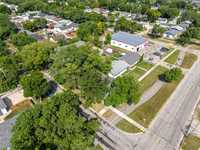
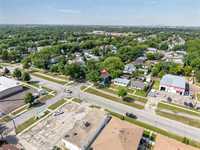
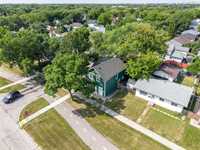
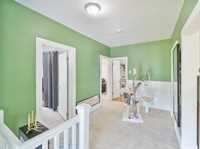
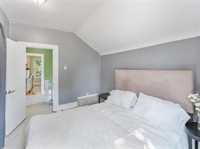
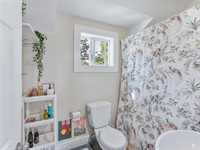
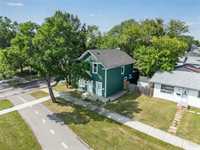
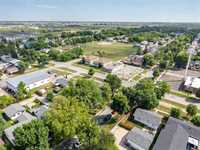
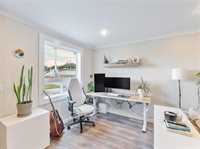
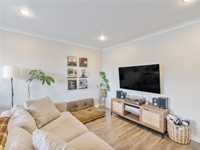
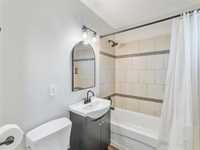
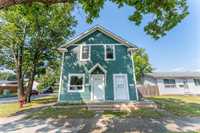
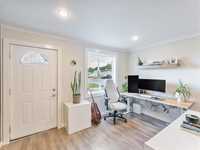
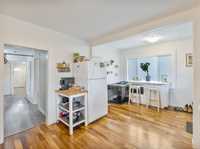
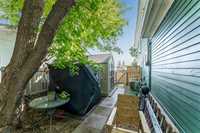
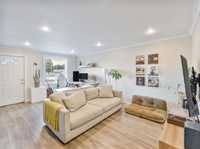
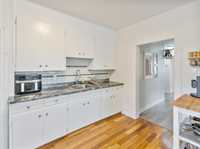
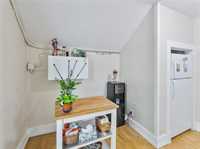
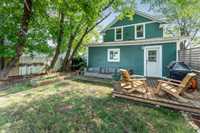
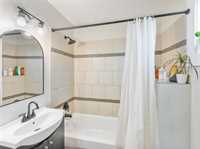
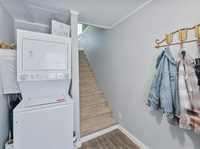
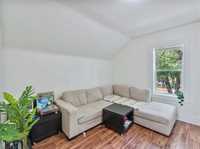
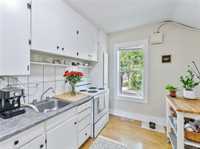
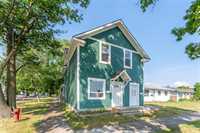
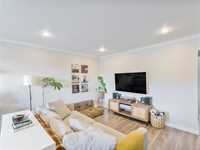
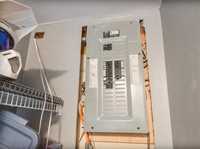
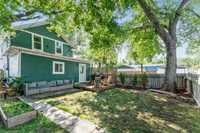
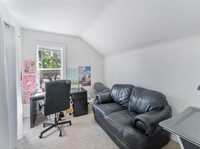
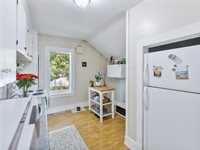
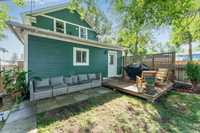
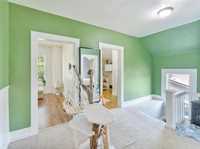
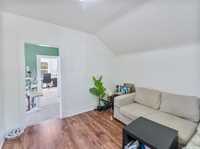
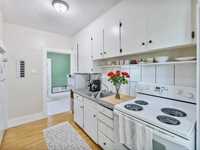
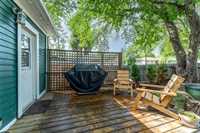
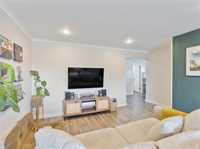
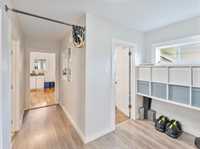
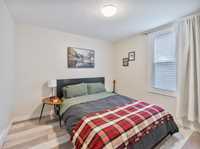
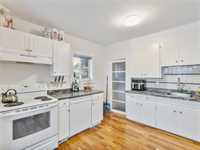
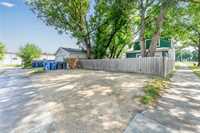
make an offer any time! Once upon a time (2021 to be exact), two friends each bought a home in Transcona. Tim bought a single-family bungalow. Darryl bought a DUPLEX. They paid around the same amount for their homes, and their bills were similar, too. Both enjoyed Transcona & being so close to everything they needed, mature trees in their yards and rising property values. But Darryl had something Tim didn’t: about $1200/mo in rent coming in. Over 5 years, that’s $72,000 in gross rental income helping offset the cost of ownership. That money could help build another down payment, fund travel, pay down debt & GIVE OPTIONS! And now, LUCKY FOR YOU, "Darryl" has decided to sell & pass on this same opportunity. 1601 Day Street is a fantastic West Transcona HOUSE HACK! Live in the 1-bed main-floor suite & rent the 2-bedroom upper, vice versa, or rent both. Projected rents are up to $1400 upstairs & $1400 downstairs monthly. Each suite has its own entrance, hydro meter, kitchen, updated 4-pc bath and laundry. Mostly newer PVC windows, upgraded insulation, updated electrical, high-efficiency furnace & central A/C. Fenced yard, deck, NEW SHINGLES, TOO! Tim bought a house. Darryl bought FREEDOM. Now you can too!
- Bathrooms 2
- Bathrooms (Full) 2
- Bedrooms 3
- Building Type Two Storey
- Built In 1925
- Exterior Wood Siding
- Floor Space 1720 sqft
- Gross Taxes $3,424.30
- Neighbourhood West Transcona
- Property Type Residential, Duplex
- Remodelled Electrical, Roof Coverings, Windows
- Rental Equipment None
- School Division River East Transcona (WPG 72)
- Tax Year 25
- Features
- Air Conditioning-Central
- Goods Included
- Dryers - Two
- Dishwasher
- Fridges - Two
- Stoves - Two
- Washers - Two
- Parking Type
- Rear Drive Access
- Site Influences
- Corner
- Fenced
- Back Lane
- Treed Lot
Rooms
| Level | Type | Dimensions |
|---|---|---|
| Main | Living Room | 18.00 ft x 12.42 ft |
| Four Piece Bath | - | |
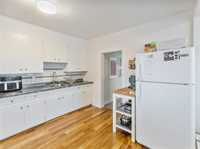
| Eat-In Kitchen | 16.50 ft x 11.50 ft | |
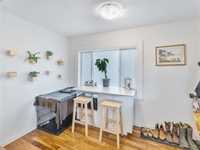
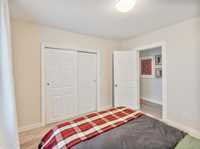
| Bedroom | 10.58 ft x 10.50 ft | |
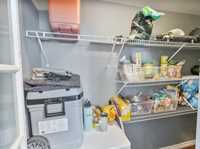
| Mudroom | 6.75 ft x 8.25 ft | |
| Upper | Living Room | 10.58 ft x 11.42 ft |
| Four Piece Bath | - | |
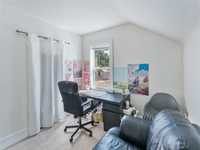
| Bedroom | 11.25 ft x 9.00 ft | |
| Eat-In Kitchen | 11.33 ft x 10.17 ft | |
| Bedroom | 11.25 ft x 8.83 ft |