


Property Search
420 - 25 Bridgeland Dr, Winnipeg, R3Y 0B6
MLS® Number 202620488
- $249,900
- 2
- 1
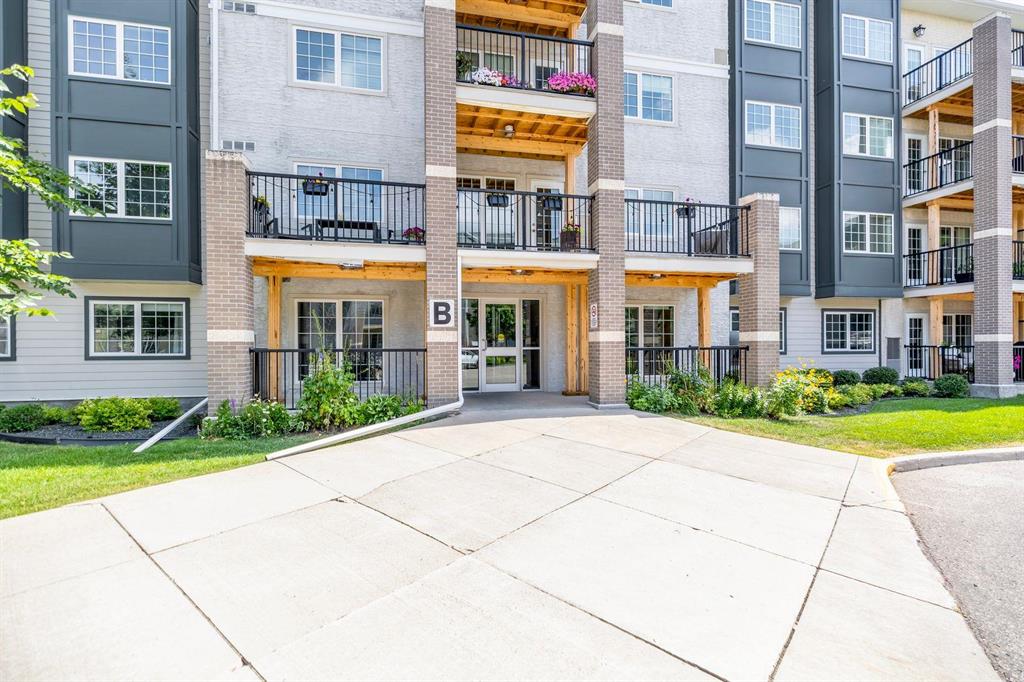
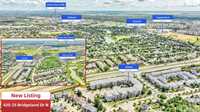
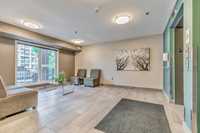
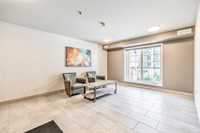
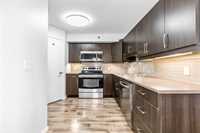
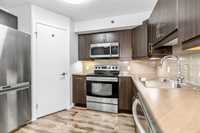
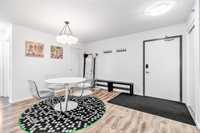
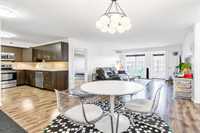
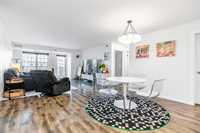
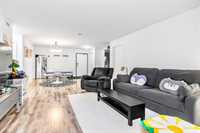
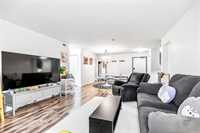
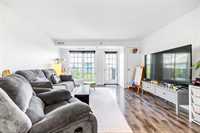
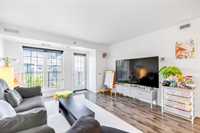
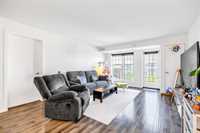
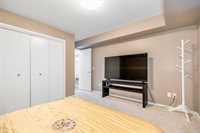
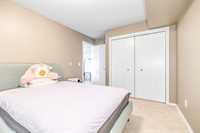
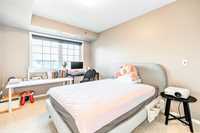
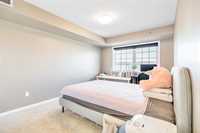
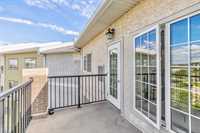
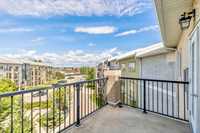
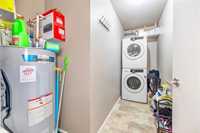
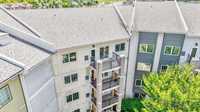
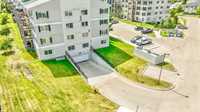
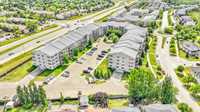
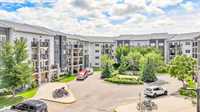
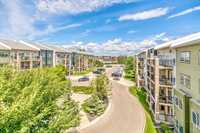
Offers presented on the evening they are received. This top floor condo in Bridgewater has it all! Spacious 983 sq ft open layout. 2 large bedrooms, garden door to private balcony. Beautiful kitchen with walk in pantry, under cabinet lighting, and four stainless steel appliances. Beautiful laminate flooring and neutral décor. This is a top floor unit in a quiet concrete construction building assuring you the most quiet. TWO PARKING SPOTS AND A STORAGE LOCKER. An additional above ground parking spot for you or your guests or to rent out. It also has storage locker just down the hall! There is even the bonus of in suite laundry and forced air heating and central air. The complex also had an amenities room with billiards, work out equipment, TV area and private meeting room. Pet friendly for cat owners also. Condo fee pays all utilities. Upgrades: Interior painting 2025, HWT 2023, OTR Microwave 2026.

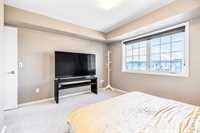
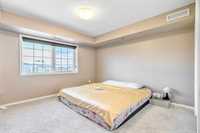
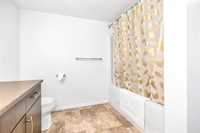
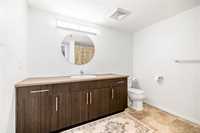
- Bathrooms 1
- Bathrooms (Full) 1
- Bedrooms 2
- Building Type One Level
- Built In 2013
- Condo Fee $505.10 Monthly
- Exterior Brick & Siding, Stone, Stucco
- Floor Space 983 sqft
- Gross Taxes $2,942.00
- Neighbourhood Bridgwater Forest
- Property Type Condominium, Apartment
- School Division Pembina Trails (WPG 7)
- Tax Year 2025
- Amenities
- Elevator
- Fitness workout facility
- In-Suite Laundry
- Visitor Parking
- Party Room
- Professional Management
- Condo Fee Includes
- Contribution to Reserve Fund
- Heat
- Hot Water
- Hydro
- Insurance-Common Area
- Landscaping/Snow Removal
- Management
- Parking
- Recreation Facility
- Water
- Features
- Air Conditioning-Central
- Balcony - One
- Microwave built in
- Smoke Detectors
- Top Floor Unit
- Goods Included
- Dryer
- Dishwasher
- Refrigerator
- Garage door opener
- Garage door opener remote(s)
- Microwave
- Stove
- Washer
- Parking Type
- Extra Stall(s)
- Garage door opener
- Underground
- Site Influences
- Landscape
- Park/reserve
- Playground Nearby
- Shopping Nearby
- Public Transportation
Rooms
| Level | Type | Dimensions |
|---|---|---|
| Main | Kitchen | 7.00 ft x 10.00 ft |
| Dining Room | 13.00 ft x 9.50 ft | |
| Living Room | 13.00 ft x 16.75 ft | |
| Primary Bedroom | 10.75 ft x 12.00 ft | |
| Bedroom | 9.25 ft x 12.00 ft | |
| Four Piece Bath | - |