RE/MAX Performance Realty
942 St. Mary's Road, Winnipeg, MB, R2M 3R5



942 St. Mary's Road, Winnipeg, MB, R2M 3R5
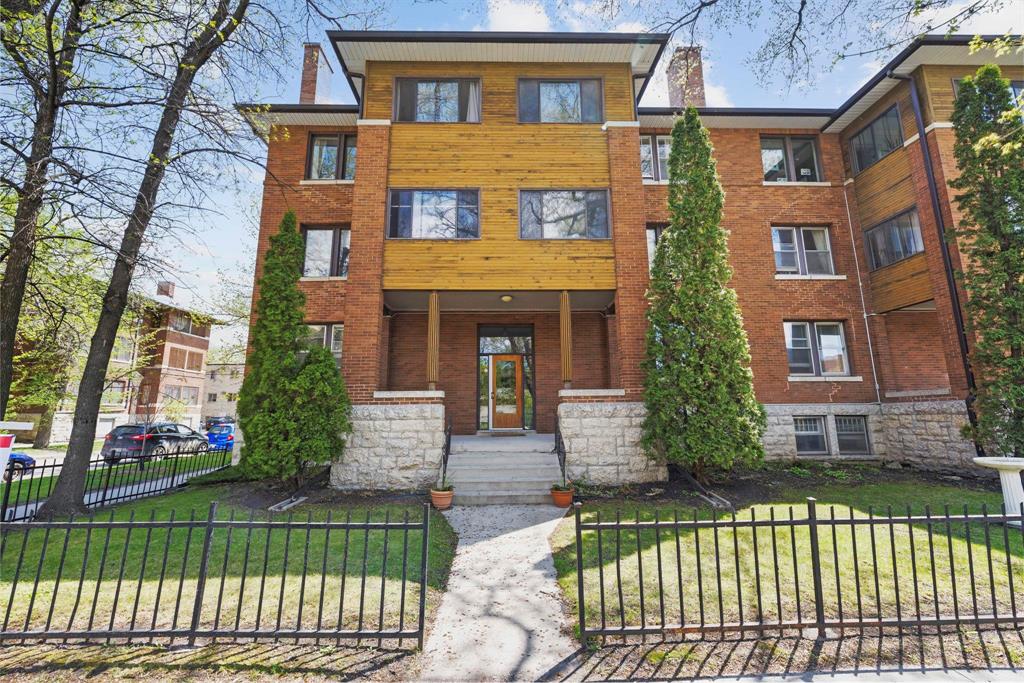
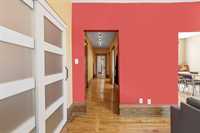
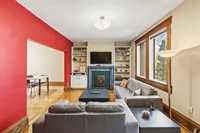
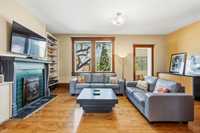
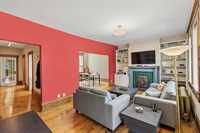
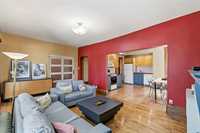
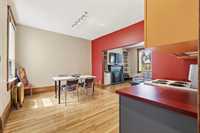
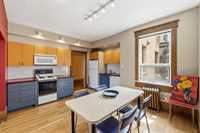
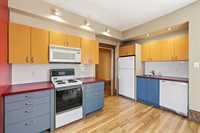
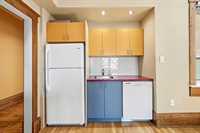
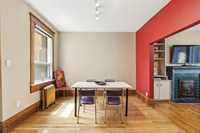
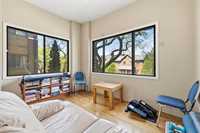
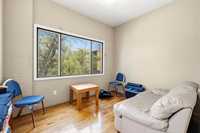
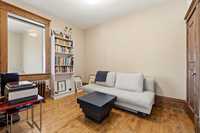
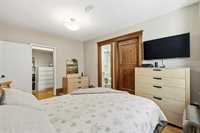
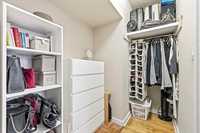
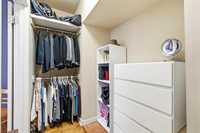
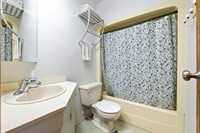
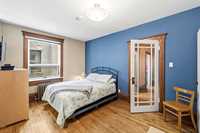
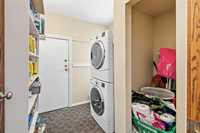
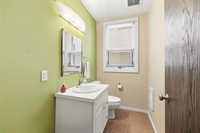
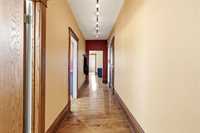
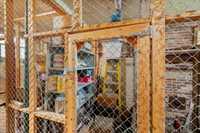
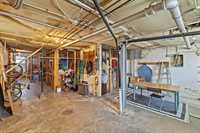
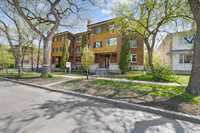
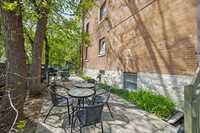
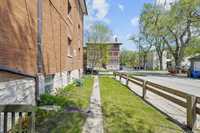
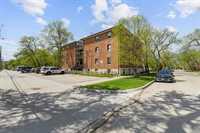
SS Now/Offers as received - Character, space & an unbeatable location—this is the one you’ve been waiting for! Welcome to a stunning 2-bedroom, 2-bathroom condo offering an impressive 1,080 sq. ft. of beautifully designed living space in one of Winnipeg’s most sought-after neighborhoods. From the moment you step inside, soaring ceilings, gorgeous character details and an airy open-concept layout create an inviting sense of space. The oversized kitchen and dining area are made for entertaining, while the spacious living room provides the perfect place to relax and unwind. And then there’s the four-season sunroom—your own cozy retreat for morning coffee, evening drinks or simply enjoying the lovely neighborhood views year-round. With in-suite laundry, abundant storage and a thoughtful layout, this home delivers the comfort and functionality you want without sacrificing charm. Step outside and you’re just moments from Wellington Crescent, Little Italy, incredible restaurants, trendy cafés, boutique shopping and scenic walking paths. It’s a location that makes everyday living feel a little more like a lifestyle.

| Level | Type | Dimensions |
|---|---|---|
| Main | Living Room | 19.25 ft x 11.00 ft |
| Eat-In Kitchen | 14.42 ft x 10.75 ft | |
| Primary Bedroom | 14.00 ft x 10.00 ft | |
| Bedroom | 11.42 ft x 9.25 ft | |
| Sunroom | 11.00 ft x 8.42 ft | |
| Living Room | 7.67 ft x 7.25 ft | |
| Four Piece Bath | - | |
| Two Piece Bath | - |