


Property Search
207 Harbison Ave, Winnipeg, R2L 0A3
MLS® Number 202620440
- $299,900
- 3
- 1
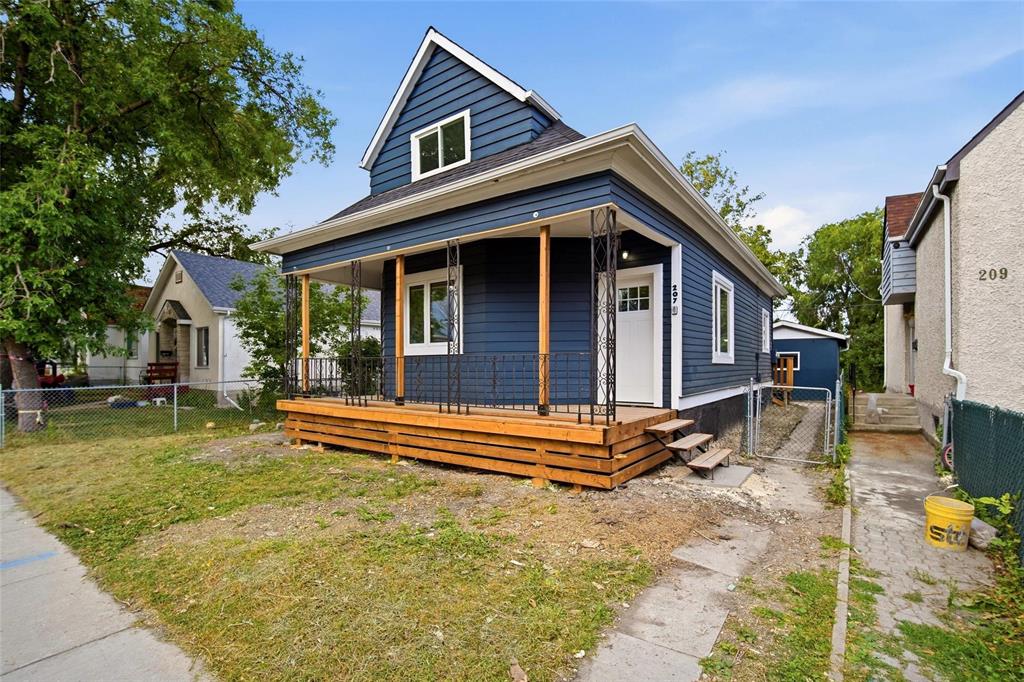
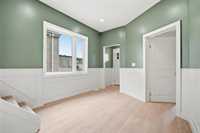
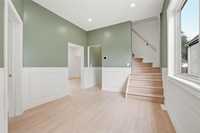
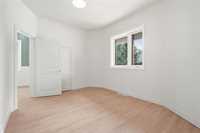
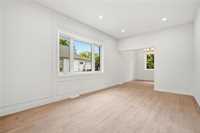
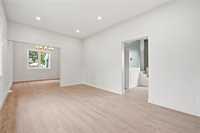
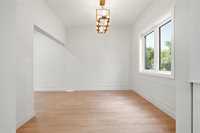
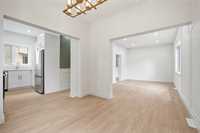
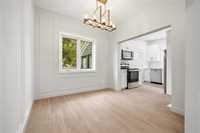
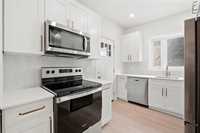
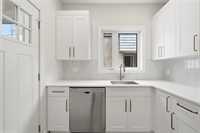
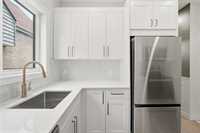
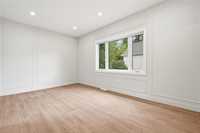
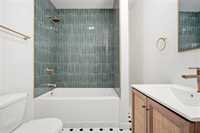
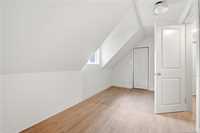
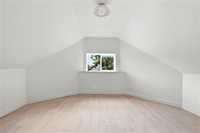
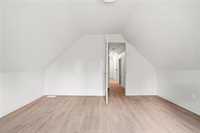
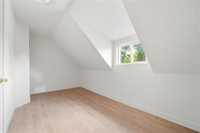
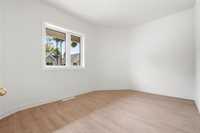
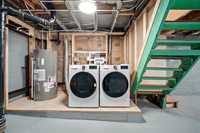
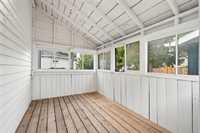
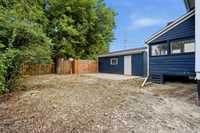
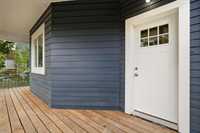
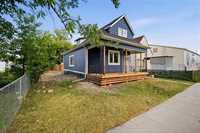
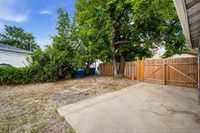
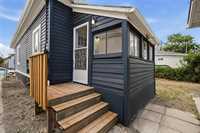
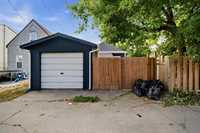
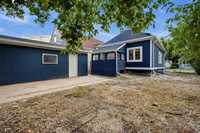
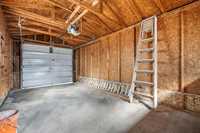
Showings NOW | Offers ANYTIME! | SHOWSTOPPER IN ELMWOOD! This fully renovated 1.5 storey home has been completely transformed from top to bottom and is truly move-in ready. Offering 1,194 sq ft with 3 bedrooms, 1 full bath, a 43’ wide lot and single detached garage, this home combines character with a long list of major upgrades. The extensive 2026 improvements include new roofing, updated electrical with a new panel, updated plumbing, brand new windows, new appliances and complete exterior foundation waterproofing on all four sides with a 20-year warranty. Inside, you’ll love the completely updated kitchen and bathroom, new flooring, fresh finishes and modern cosmetics throughout. Nearly every inch of this home has been refreshed, giving you the look and feel of a new home without sacrificing the charm of an established neighbourhood. Located on a great block in Elmwood, this one is an absolute stunner and needs to be seen in person!
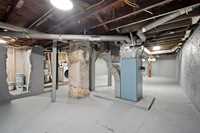
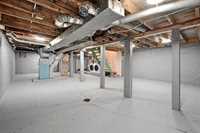
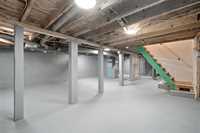
- Basement Development Unfinished
- Bathrooms 1
- Bathrooms (Full) 1
- Bedrooms 3
- Building Type One and a Half
- Built In 1913
- Depth 93.00 ft
- Exterior Stucco, Wood Siding
- Floor Space 1194 sqft
- Frontage 43.00 ft
- Gross Taxes $2,533.38
- Neighbourhood Elmwood
- Property Type Residential, Single Family Detached
- Rental Equipment None
- Tax Year 2025
- Features
- Air Conditioning-Central
- High-Efficiency Furnace
- Main floor full bathroom
- Goods Included
- Dryer
- Dishwasher
- Refrigerator
- Stove
- Washer
- Parking Type
- Single Detached
- Site Influences
- Back Lane
- Low maintenance landscaped
- Paved Street
- Playground Nearby
- Public Transportation
Rooms
| Level | Type | Dimensions |
|---|---|---|
| Main | Bedroom | 10.42 ft x 14.08 ft |
| Den | 10.33 ft x 10.58 ft | |
| Kitchen | 8.08 ft x 11.75 ft | |
| Dining Room | 9.42 ft x 10.08 ft | |
| Living Room | 11.33 ft x 17.00 ft | |
| Four Piece Bath | - | |
| Upper | Bedroom | 8.08 ft x 15.00 ft |
| Bedroom | 14.00 ft x 14.00 ft |