


Property Search
6 Sawka Bay, Winnipeg, R2R 3A6
MLS® Number 202620432
- $499,900
- 5
- 3

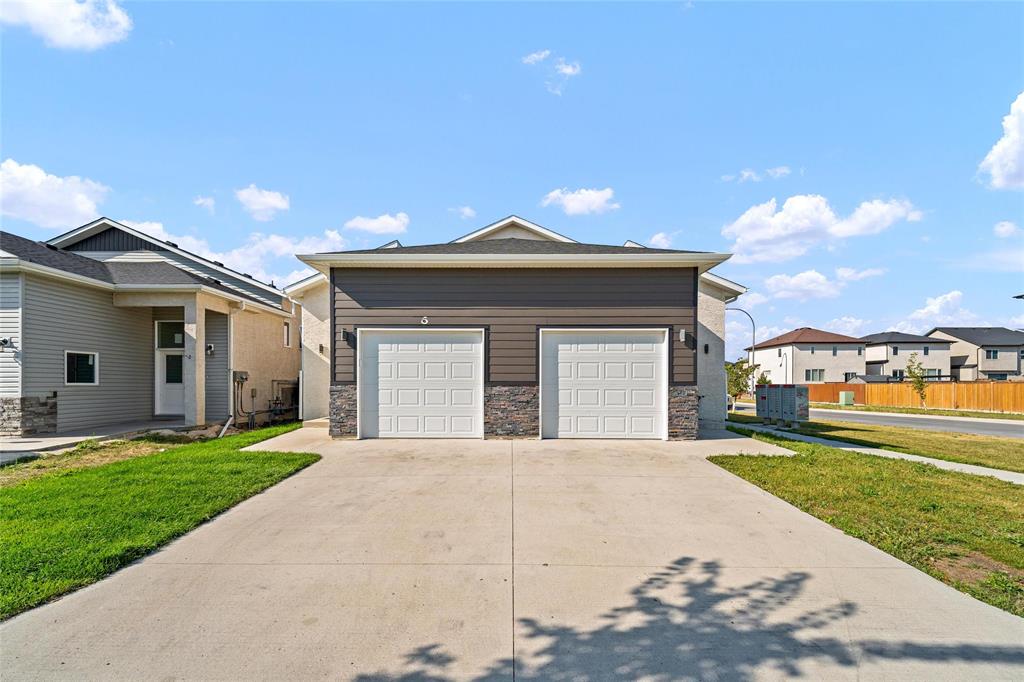
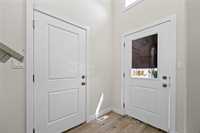
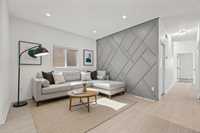
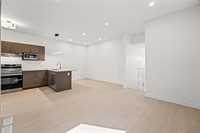
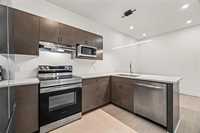
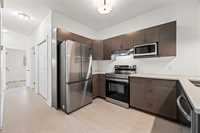
Offers presented, as received. Built in 2022, this 1073 sq ft attached bungalow features a separate side entrance leading to a fully finished basement, making it move-in ready. This contemporary residence boasts 5 bedrooms and 3 full bathrooms, including a spacious primary suite with a walk-in closet and an ensuite bathroom. The layout is bright and open, with 9-foot ceilings on the main floor. The elevated living area showcases brand new LVP flooring and ample lighting, leading to a stunning open-concept kitchen equipped with quartz countertops, a sizable island, stainless steel appliances, and an abundant storage.
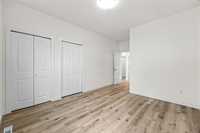
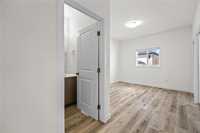
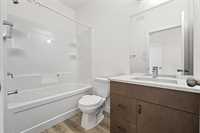
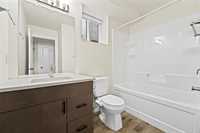
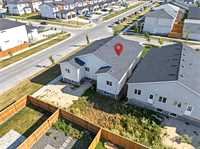
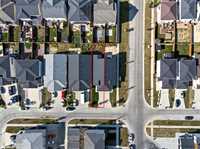
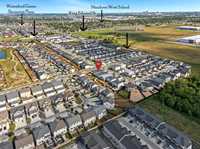
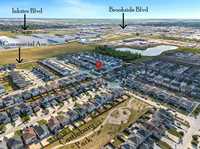
The three bathrooms in the home are well upgraded with large quartz-topped vanities and the bedrooms feature upgraded carpeting. The property is positioned close to an intersection, providing convenient access. Additionally, it has been freshly painted, including the basement, and the font landscaping has been recently done. The single front-attached garage and spacious driveway offer plenty of parking. This residence is ideally located near Gurdwara Kalgidhar Sahib, parks, CentrePort, and various amenities. It's a fantastic opportunity to own a contemporary home in a desirable location
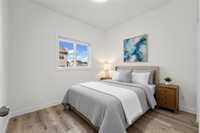
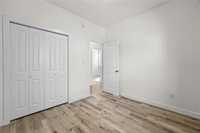
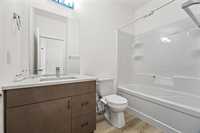
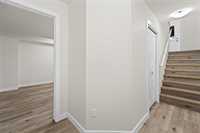
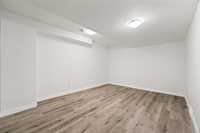
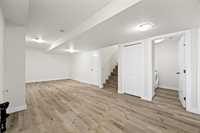
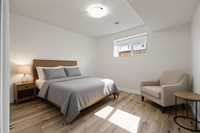
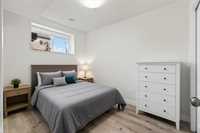
- Basement Development Fully Finished
- Bathrooms 3
- Bathrooms (Full) 3
- Bedrooms 5
- Building Type Bungalow
- Built In 2022
- Exterior Stucco, Vinyl
- Fireplace Fuel Gas
- Floor Space 1073 sqft
- Frontage 25.00 ft
- Gross Taxes $5,256.73
- Neighbourhood Castlebury Meadows
- Property Type Residential, Single Family Attached
- School Division Winnipeg (WPG 1)
- Tax Year 2025
- Features
- Air Conditioning-Central
- Hood Fan
- Main floor full bathroom
- No Pet Home
- No Smoking Home
- Smoke Detectors
- Goods Included
- Blinds
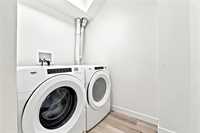
- Dryer
- Dishwasher
- Refrigerator
- Garage door opener
- Garage door opener remote(s)
- Microwave
- Stove
- Washer
- Parking Type
- Single Attached
- Site Influences
- Corner
- Low maintenance landscaped
- No Back Lane
- Paved Street
- Shopping Nearby
Rooms
| Level | Type | Dimensions |
|---|---|---|
| Main | Great Room | 10.33 ft x 13.17 ft |
| Dining Room | 12.33 ft x 7.17 ft | |
| Kitchen | 6.83 ft x 11.83 ft | |
| Primary Bedroom | 11.00 ft x 12.00 ft | |
| Bedroom | 9.92 ft x 9.00 ft | |
| Bedroom | 9.92 ft x 8.00 ft | |
| Three Piece Ensuite Bath | - | |
| Three Piece Bath | - | |
| Basement | Family Room | 11.17 ft x 26.00 ft |
| Bedroom | 10.83 ft x 9.92 ft | |
| Bedroom | 7.75 ft x 9.92 ft | |
| Three Piece Bath | - |