RE/MAX Associates
1060 McPhillips Street, Winnipeg, MB, R2X 2K9



1060 McPhillips Street, Winnipeg, MB, R2X 2K9
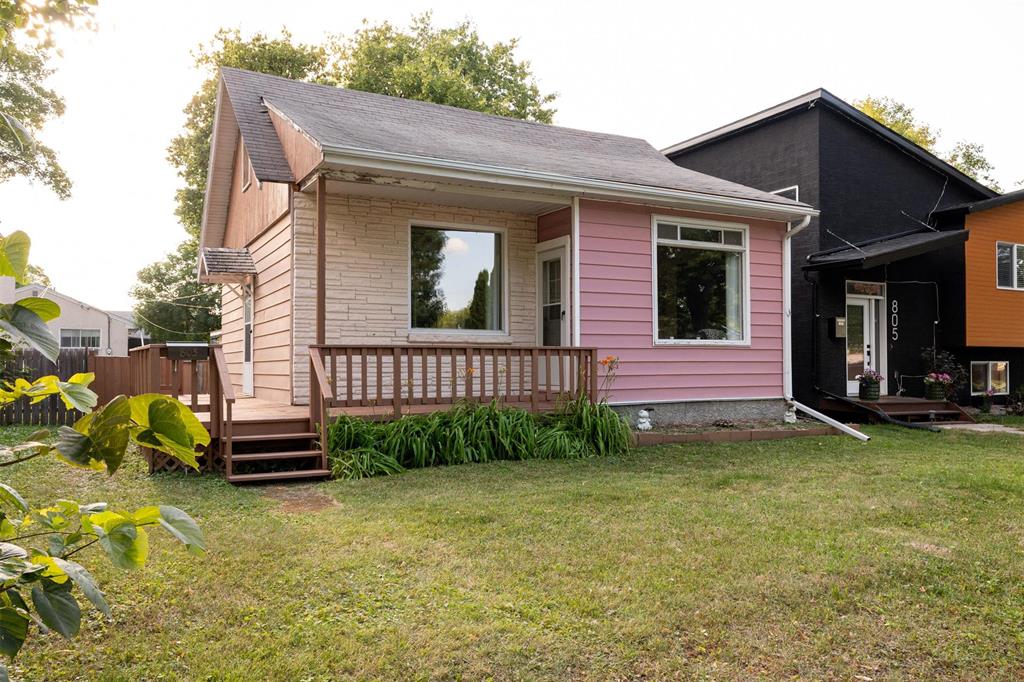
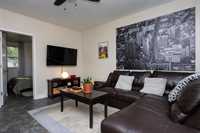
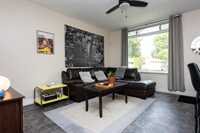
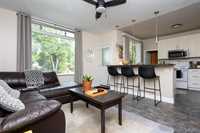
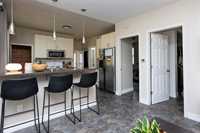
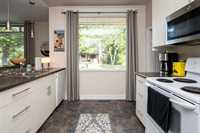
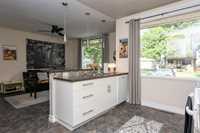
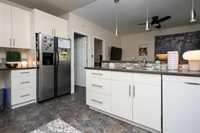
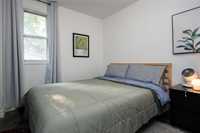
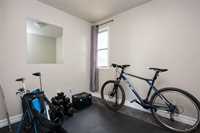
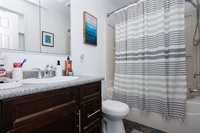
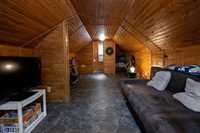
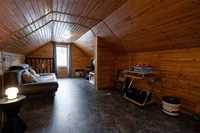
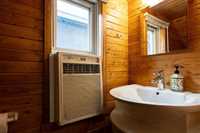
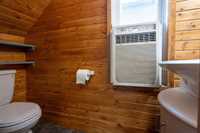
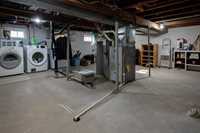
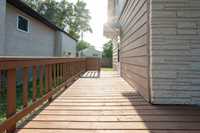
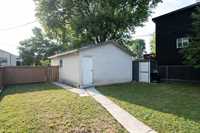
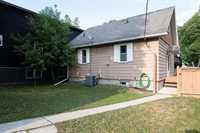
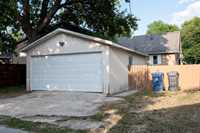
Welcome to this charming home offering a practical + functional layout. The main level features an open concept kitchen and living area, two bedrooms and a full bathroom with vinyl floors. The upper level provides additional living space with a convenient half bathroom. The unfinished basement offers excellent storage potential and includes the laundry area + mechanics. Outside enjoy a good sized yard, double detached garage with an upgraded overhead door plus additional parking in the rear. A great opportunity for a buyer looking for a home with functional living space and plenty of potential.
| Level | Type | Dimensions |
|---|---|---|
| Main | Living Room | 14.42 ft x 13.00 ft |
| Eat-In Kitchen | 13.00 ft x 10.00 ft | |
| Primary Bedroom | 8.42 ft x 10.08 ft | |
| Bedroom | 8.58 ft x 7.58 ft | |
| Four Piece Bath | - | |
| Upper | Bedroom | 21.58 ft x 9.75 ft |
| Two Piece Bath | - | |
| Lower | Laundry Room | - |