


Property Search
647 Toronto St, Winnipeg, R3E 1Z4
MLS® Number 202620422
- $439,999
- 6
- 2
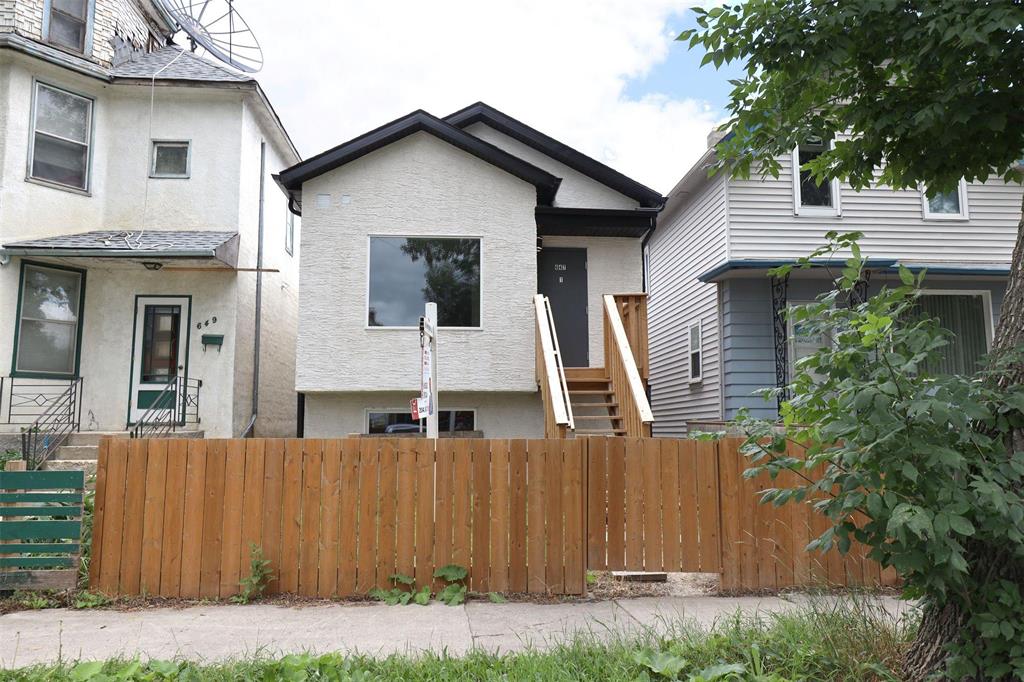

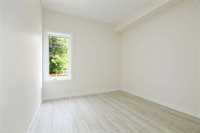
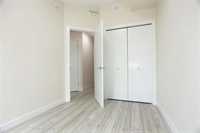
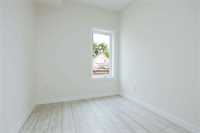
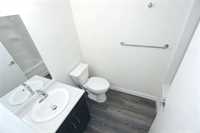
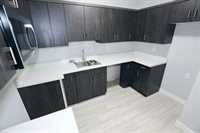
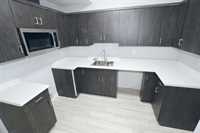
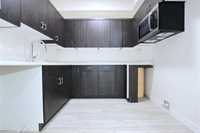
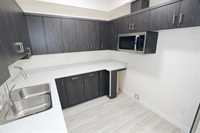
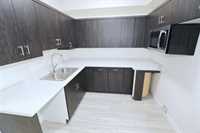
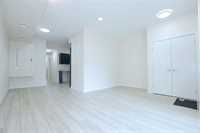
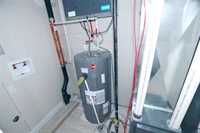
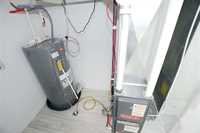
S/S NOW , OFFERS AS RECEIVED 0/H SATURDAY from 3-5 pm . New built duplex Bi-Level on West End! This home offers two separate units with all separate utilities. three bedrooms on each unit with total of six bedrooms. This home is perfect for home buyers looking for a beautiful home to live with your family and make the second unit a rental property.This location is one of the best areas in Winnipeg for rental properties , with extremely zero(0) vacancy rates and strong rental demand . Both units have high 9' ceiling, 2 HRV's, 2 high efficient furnaces, 2 separate hydro meters. . Near Health Sciences Center (HSC), public transportation, Downtown, Polo Park , all level of schools and University of Winnipeg.
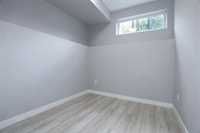
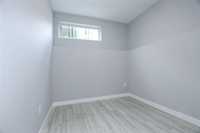
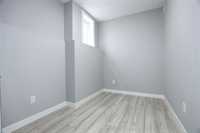
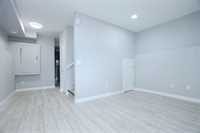
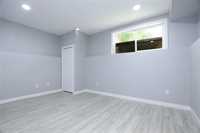
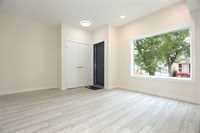
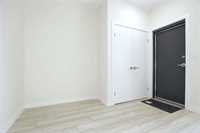
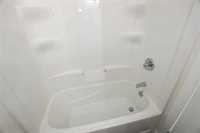
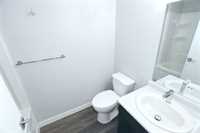
- Basement Development Fully Finished
- Bathrooms 2
- Bathrooms (Full) 2
- Bedrooms 6
- Building Type Bi-Level
- Built In 2024
- Exterior Stucco
- Floor Space 947 sqft
- Gross Taxes $4,002.00
- Neighbourhood West End
- Property Type Residential, Single Family Detached
- Rental Equipment None
- School Division Winnipeg (WPG 1)
- Tax Year 2025
- Parking Type
- No Garage
- Rear Drive Access
- Site Influences
- Fenced
- Shopping Nearby
- Public Transportation
Rooms
| Level | Type | Dimensions |
|---|---|---|
| Main | Primary Bedroom | 12.10 ft x 9.90 ft |
| Dining Room | 8.10 ft x 8.00 ft | |
| Four Piece Bath | 7.10 ft x 5.60 ft | |
| Bedroom | 13.10 ft x 7.10 ft | |
| Living/Dining room | 17.70 ft x 13.80 ft | |
| Walk-in Closet | 6.50 ft x 5.50 ft | |
| Bedroom | 9.70 ft x 8.20 ft | |
| Four Piece Bath | 8.80 ft x 5.11 ft | |
| Kitchen | 8.90 ft x 8.70 ft | |
| Basement | Primary Bedroom | 9.80 ft x 8.20 ft |
| Kitchen | 10.00 ft x 7.60 ft | |
| Bedroom | 10.60 ft x 8.00 ft | |
| Living Room | 15.60 ft x 10.90 ft | |
| Bedroom | 11.00 ft x 8.10 ft | |
| Utility Room | 7.20 ft x 4.90 ft |