


Property Search
12 Linden Dr, Lac Du Bonnet RM, R0E 1A0
MLS® Number 202620420
- $150,000
- 2
- 1
- Virtual Tour
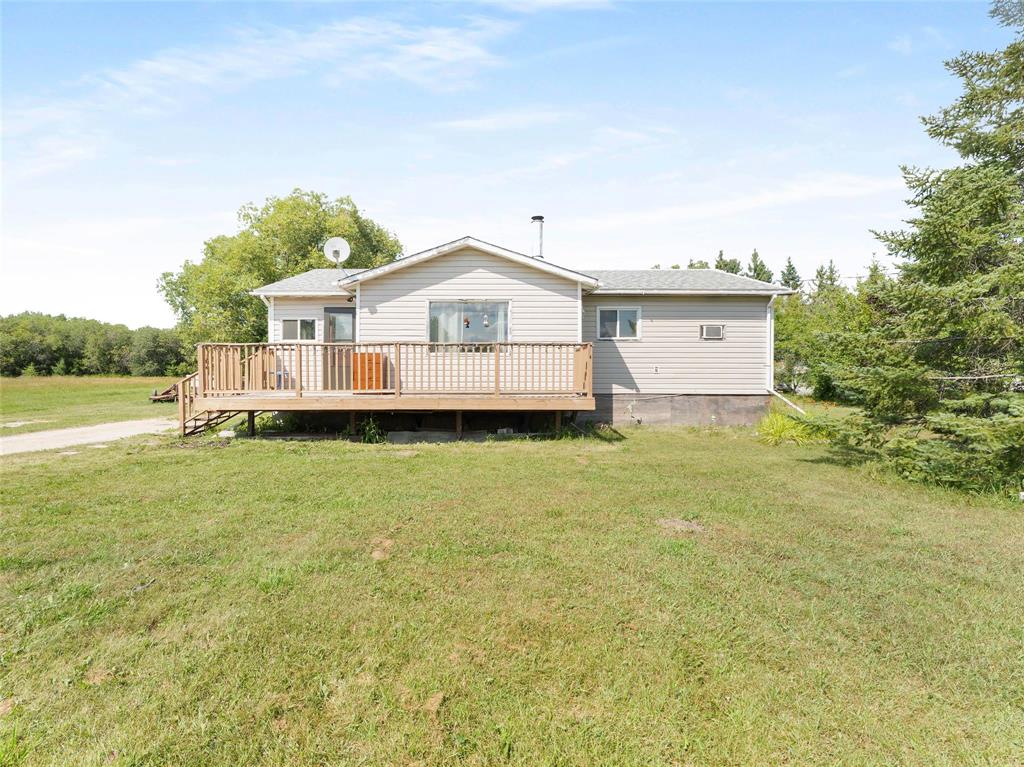
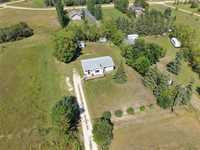
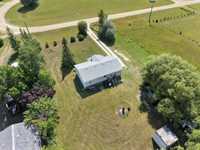
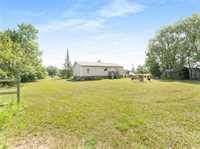
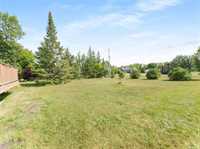
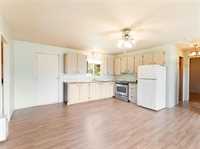
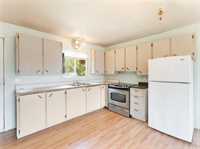
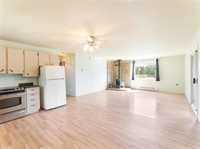
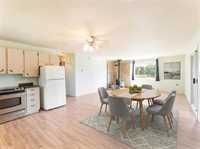
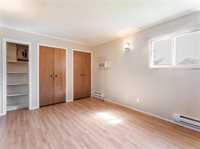
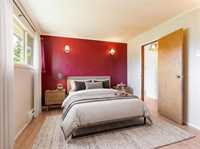
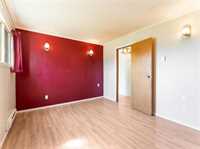
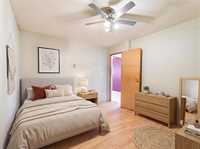
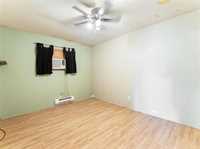
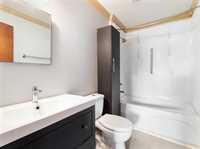
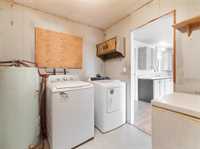
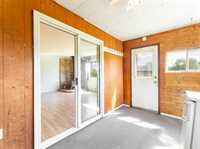
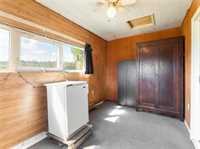
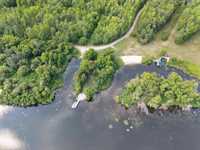
Welcome to Grey Owl Park, where neighborhood charm meets outdoor living with a beautiful, private community beach and convenient boat launch just moments away. Situated on just under half an acre of land, this 1,048 sq ft Bungalow offers 2 Bedrooms and 1 Bathroom - a comfortable retreat with plenty of space inside and out. Step onto the welcoming front deck into the 3-season sunroom/mudroom and through the patio doors into the bright open-concept living room with woodstove, creating a warm and inviting atmosphere. The spacious Kitchen offers plenty of room for family meals and overlooks the backyard. Two Bedrooms provide comfortable accommodations, while the updated 4-pc Bathroom adds a fresh touch. A convenient laundry room with additional storage completes the interior. Outdoors, the spacious front and back yard surrounded by trees offer plenty of room to relax, entertain and enjoy outdoor activities. Connected to community co-op water and equipped with a holding tank, baseboard heat and post-and-pad construction. Sheds and camper are included. A wonderful opportunity to enjoy the relaxed Grey Owl Park lifestyle. Annual co-op water fee $200 and boat launch fee $100.
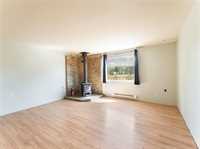
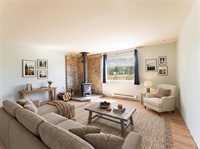
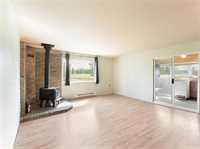
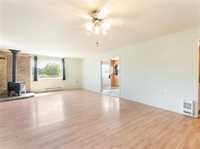
- Bathrooms 1
- Bathrooms (Full) 1
- Bedrooms 2
- Building Type Bungalow
- Depth 200.00 ft
- Exterior Vinyl
- Fireplace Free-standing, Stove
- Fireplace Fuel Wood
- Floor Space 1048 sqft
- Frontage 100.00 ft
- Gross Taxes $1,312.46
- Land Size 0.46 acres
- Neighbourhood Grey Owl Park
- Property Type Residential, Single Family Detached
- Rental Equipment None
- School Division Sunrise
- Tax Year 2026
- Features
- Air conditioning wall unit
- Deck
- Ceiling Fan
- Laundry - Main Floor
- Main floor full bathroom
- Goods Included
- Window/Portable A/C Unit
- Dryer
- Refrigerator
- Freezer
- Storage Shed
- Stove
- Window Coverings
- Washer
- Site Influences
- Country Residence
- Flat Site
- Lake Access Property
- No Through Road
- Treed Lot
Rooms
| Level | Type | Dimensions |
|---|---|---|
| Main | Living Room | 15.32 ft x 13.68 ft |
| Kitchen | 15.32 ft x 13.68 ft | |
| Primary Bedroom | 13.68 ft x 10.08 ft | |
| Bedroom | 12.94 ft x 9.65 ft | |
| Four Piece Bath | - | |
| Laundry Room | 9.77 ft x 7.70 ft | |
| Sunroom | 13.33 ft x 7.67 ft |