Kasey Hacking
Kasey Hacking Personal Real Estate Corporation
Office: (204) 453-7653 Mobile: (204) 485-5303hhteam@century21.ca
Century 21 Bachman & Associates
360 McMillan Avenue, Winnipeg, MB, R3L 0N2



Office: (204) 453-7653 Mobile: (204) 485-5303hhteam@century21.ca
360 McMillan Avenue, Winnipeg, MB, R3L 0N2
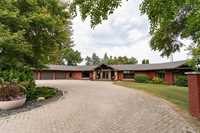
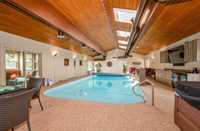
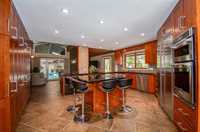
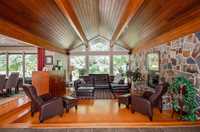
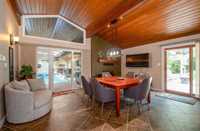
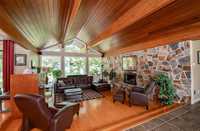
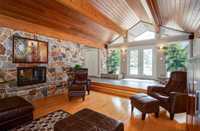
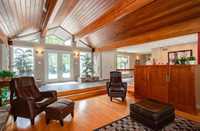
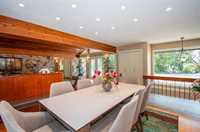
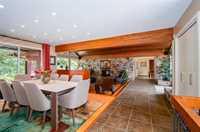
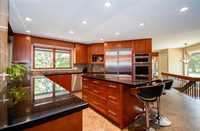
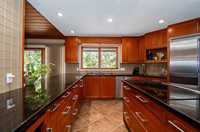
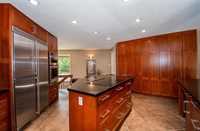
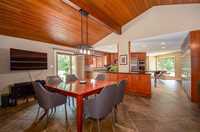
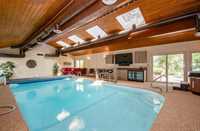
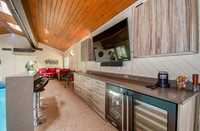
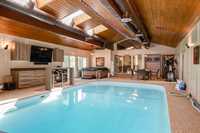
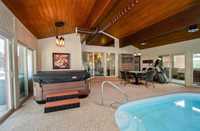
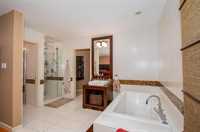
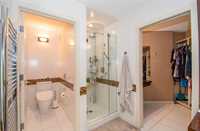
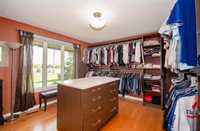
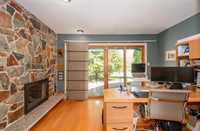
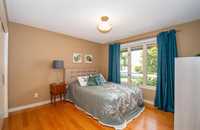
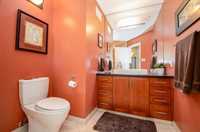
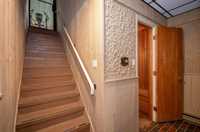
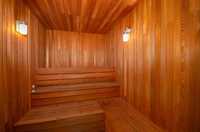
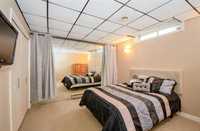
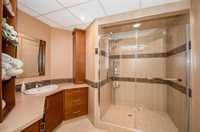
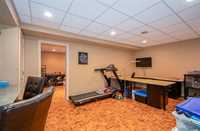
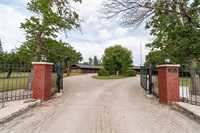
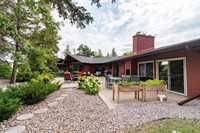
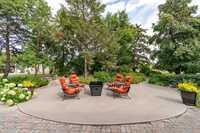
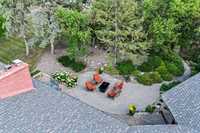
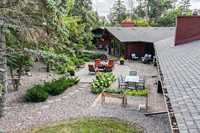
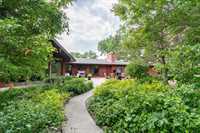
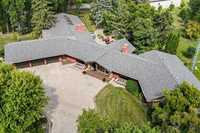
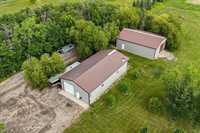
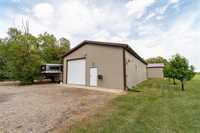
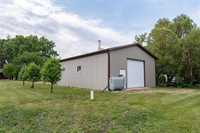
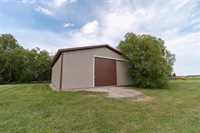
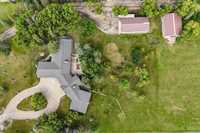
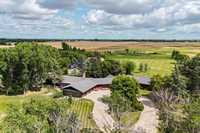
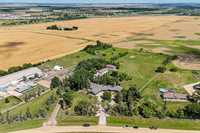
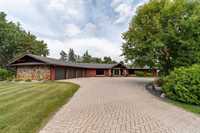
Immense, luxurious, resort-like, rural living with city conveniences exists! An incredibly rare opportunity to own this exceptional one-of-a-kind 4,640 SqFt custom built bungalow on 6 acres INSIDE the perimeter! Inside, rustic charm meets LUXURY. With resort-like amenities such as the INDOOR POOL, HOT TUB & SAUNA, summer never has to end. Vault ceilings, lrg living & dining areas, flr to ceiling windows, custom kitchen with butler pantry. With 5 bedrms & 5 bathrms there is room for everyone. For the hobbyist, business owner, collector, or anyone needing storage, the property delivers in a big way. Massive 30'x60' htd shop & 48'x36' cold storage shop provide extra space for machine lovers, vehicles, equipment, toys, or business needs. Versatile 800A service + modern convenience of an EV charger. Outside, the property has been beautifully maintained & landscaped, offering privacy and the feeling of a country estate inside the perimeter. With incredible amenities, substantial shop space, geothermal heating & a truly remarkable custom home, this is a property that needs to be experienced to fully appreciated. Don't miss out on this rare opportunity. Properties of this calibre & scale are seldom available!
| Level | Type | Dimensions |
|---|---|---|
| Main | Living Room | 16.00 ft x 19.58 ft |
| Dining Room | 15.00 ft x 18.08 ft | |
| Kitchen | 17.92 ft x 15.33 ft | |
| Pantry | 10.00 ft x 4.42 ft | |
| Dining Room | 11.50 ft x 12.75 ft | |
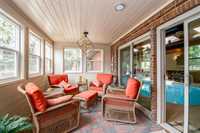
| Sunroom | 9.08 ft x 22.58 ft | |
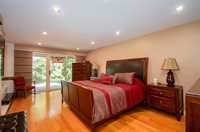
| Primary Bedroom | 19.67 ft x 12.08 ft | |
| Walk-in Closet | 12.58 ft x 7.75 ft | |
| Four Piece Ensuite Bath | 14.92 ft x 6.92 ft | |
| Bedroom | 15.00 ft x 11.50 ft | |
| Four Piece Bath | 11.75 ft x 6.92 ft | |
| Bedroom | 13.83 ft x 12.00 ft | |
| Bedroom | 12.25 ft x 12.83 ft | |
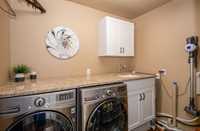
| Laundry Room | 8.33 ft x 6.33 ft | |
| Two Piece Bath | 4.75 ft x 4.58 ft | |
| Mudroom | 8.25 ft x 6.50 ft | |
| Other | 5.17 ft x 2.92 ft | |
| Other | 48.42 ft x 26.58 ft | |
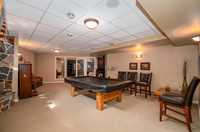
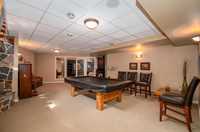
| Basement | Recreation Room | 24.17 ft x 19.42 ft |
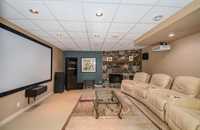
| Media Room | 18.42 ft x 15.33 ft | |
| Two Piece Bath | 5.33 ft x 4.33 ft | |
| One Piece Bath | 4.00 ft x 2.92 ft | |
| One Piece Bath | 4.00 ft x 2.00 ft | |
| Other | 9.00 ft x 6.00 ft | |
| Hobby Room | 20.58 ft x 12.75 ft | |
| Den | 17.67 ft x 12.08 ft | |
| Hobby Room | 11.58 ft x 11.42 ft | |
| Storage Room | 11.17 ft x 4.25 ft | |
| Utility Room | 19.42 ft x 9.67 ft | |
| Storage Room | 9.92 ft x 5.33 ft | |
| Storage Room | 8.33 ft x 5.75 ft | |
| Bedroom | 13.42 ft x 11.08 ft | |
| Three Piece Bath | 9.00 ft x 9.00 ft |