Chris Unruh
Chris Unruh Personal Real Estate Corporation
Office: (204) 453-7653 Mobile: (204) 999-6046chris@unruhteam.ca
Century 21 Bachman & Associates
360 McMillan Avenue, Winnipeg, MB, R3L 0N2



Office: (204) 453-7653 Mobile: (204) 999-6046chris@unruhteam.ca
360 McMillan Avenue, Winnipeg, MB, R3L 0N2
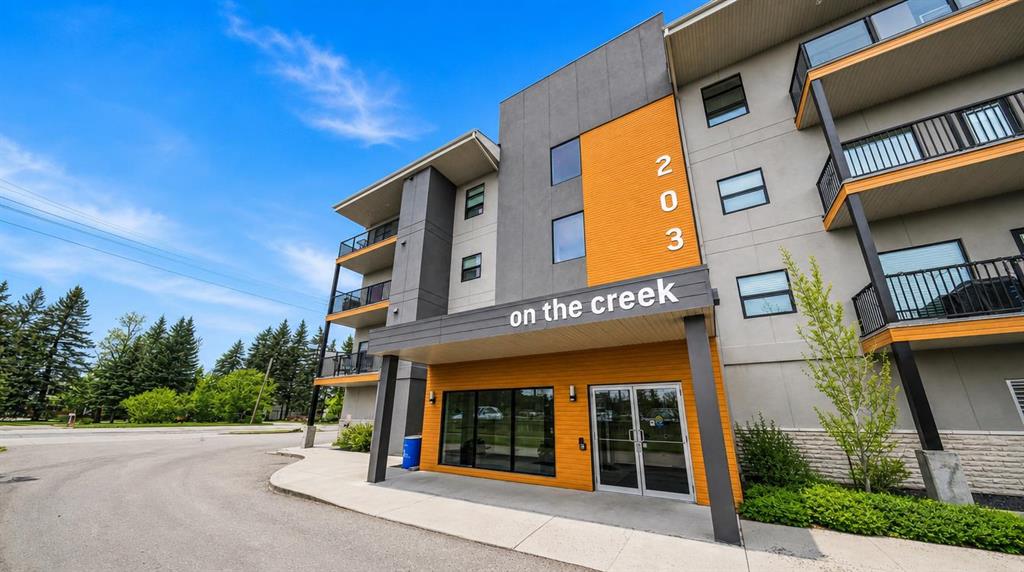
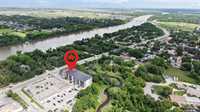
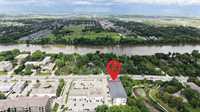
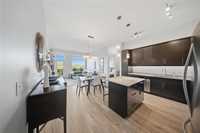
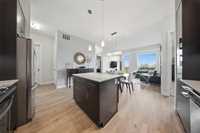
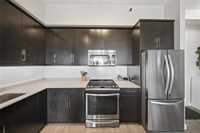
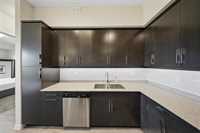
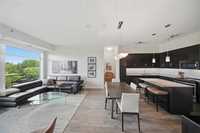
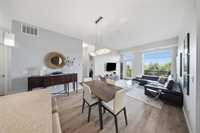
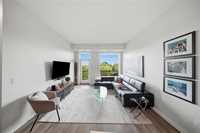
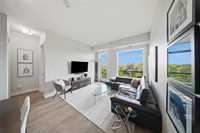
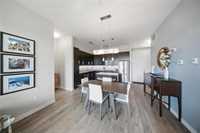
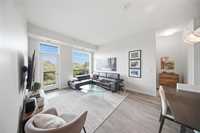
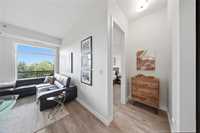
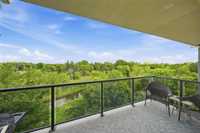
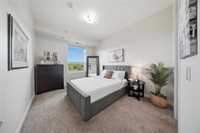
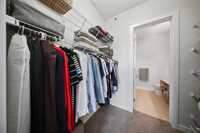
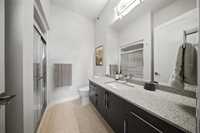
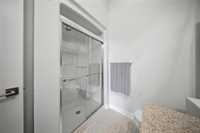
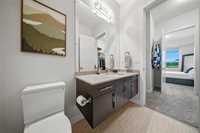
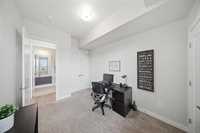
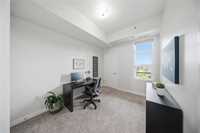
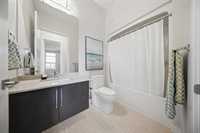
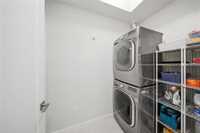
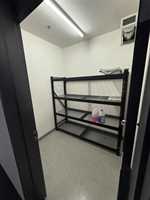
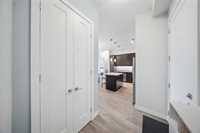
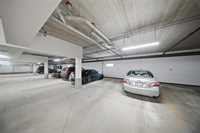
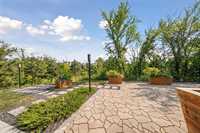
Showings start now. Offers Thursday September 10 at 9pm. Open house Monday 6-8. Panoramic view of Bunn's Creek from this 1025 sq ft top floor suite. Watch the seasons change over the creek from every window. A spacious great room with 10' ceilings and oversized windows found only on the 4th floor, gourmet kitchen with a quartz island/breakfast bar, stainless steel appliances, new backsplash, dining area and garden doors to a glassed railed 17 x 5.5ft balcony. A large primary bedroom with a walk thru closet leading to a 3 pc Ensuite with walk in shower. A second bedroom, 4 pc main bath, in-suite laundry and storage/furnace room round out the suite. Wide plank laminate and vinyl tile flooring and remote powered blinds in the living room, blackout blinds and carpet in the bedrooms. Comes with one heated parking stall and a rare 7x6 climate controlled storage room with its own electrical, not just a storage cage. Condo fee ($458.45) includes all utilities except internet. Pet friendly (one cat/dog with weight restriction). Immediate possession available. Located near many amenities, including Bunn's Creek walking trails & park, transit and Mountain Bean for a morning coffee.


| Level | Type | Dimensions |
|---|---|---|
| Main | Living Room | 12.50 ft x 12.00 ft |
| Dining Room | 12.50 ft x 6.00 ft | |
| Eat-In Kitchen | 12.00 ft x 11.00 ft | |
| Laundry Room | - | |
| Four Piece Bath | - | |
| Three Piece Ensuite Bath | - | |
| Bedroom | 11.50 ft x 9.25 ft | |
| Primary Bedroom | 13.50 ft x 10.75 ft | |
| Laundry Room | 7.67 ft x 4.33 ft | |
| Other | Storage Room | 7.00 ft x 6.17 ft |