


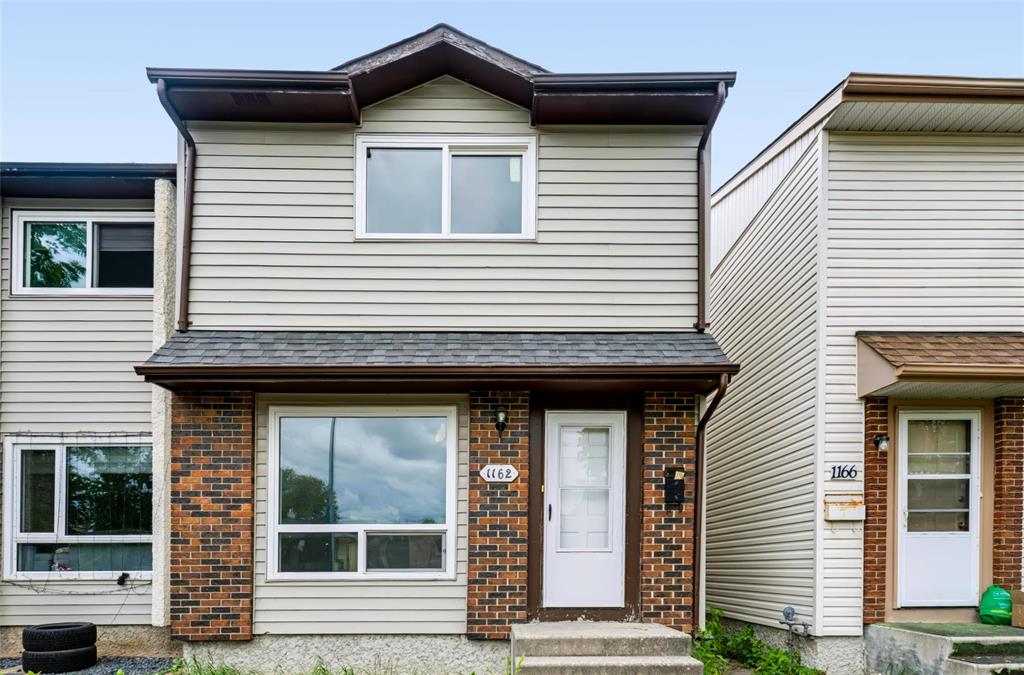
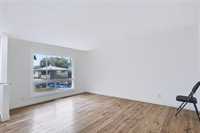
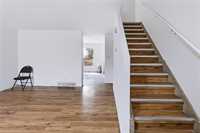
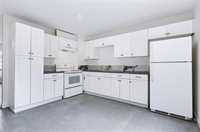
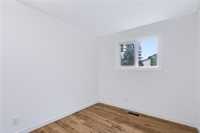
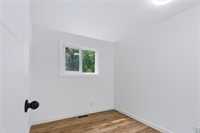
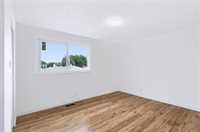
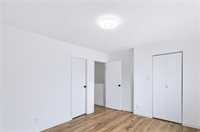
S/S now. OTP as received. Whether you are searching for the perfect turn-key home to grow your family or a solid investment in one of Winnipeg’s most established,convenient neighbourhoods,this house checks every box. Featuring 3 spacious bedrooms,1 full bath and a convenient half bath, this two-storey layout offers a clear separation of living space and privacy, giving you an ideal balance of functional flow and everyday comfort. The main floor features a spacious kitchen,bright living area,while the bedrooms are quietly tucked away upstairs. Downstairs,a fully finished basement boasts a massive rec. room,providing the perfect setup for a home theatre,gym or play space. Step outside into your private,fully fenced backyard—a versatile space ready for summer barbecues,quiet morning coffees, or giving kids and pets room to play. Tucked away in a peaceful,friendly pocket while remaining just minutes from Garden City Shopping Centre, schools,local parks and major transit routes,this residence delivers the ultimate combination of community charm and city convenience. Solidly built and overflowing with potential,this home is ready for its next owner to move right in. Schedule your private viewing today!
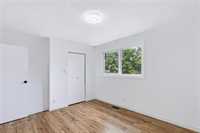
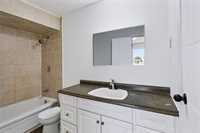
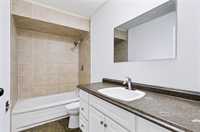
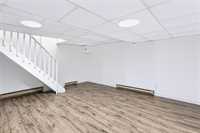
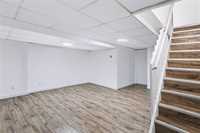
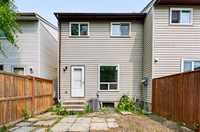
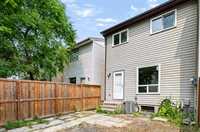
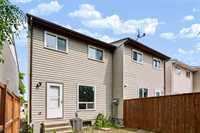
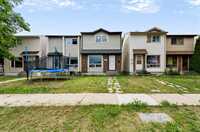
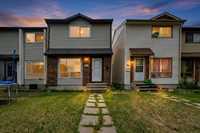
- Basement Development Fully Finished
- Bathrooms 2
- Bathrooms (Full) 1
- Bathrooms (Partial) 1
- Bedrooms 3
- Building Type Two Storey
- Built In 1977
- Exterior Brick, Vinyl
- Floor Space 1080 sqft
- Gross Taxes $3,704.16
- Neighbourhood Maples
- Property Type Residential, Single Family Attached
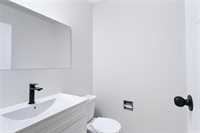
- Remodelled Bathroom
- School Division Winnipeg (WPG 1)
- Tax Year 2025
- Features
- Air Conditioning-Central
- High-Efficiency Furnace
- Goods Included
- Dryer
- Refrigerator
- Stove
- Washer
- Site Influences
- Fenced
- Back Lane
- Low maintenance landscaped
- Playground Nearby
- Shopping Nearby
Rooms
| Level | Type | Dimensions |
|---|---|---|
| Upper | Primary Bedroom | 11.00 ft x 13.00 ft |
| Bedroom | 9.50 ft x 8.50 ft | |
| Bedroom | 9.50 ft x 9.00 ft | |
| Four Piece Bath | - | |
| Main | Living Room | 11.00 ft x 15.70 ft |
| Eat-In Kitchen | 13.00 ft x 12.00 ft | |
| Two Piece Bath | - | |
| Basement | Recreation Room | 13.50 ft x 18.00 ft |