


Property Search
93 Linden Lake Dr, Oakbank, R5N 0N8
MLS® Number 202620404
- $559,900
- 3
- 2
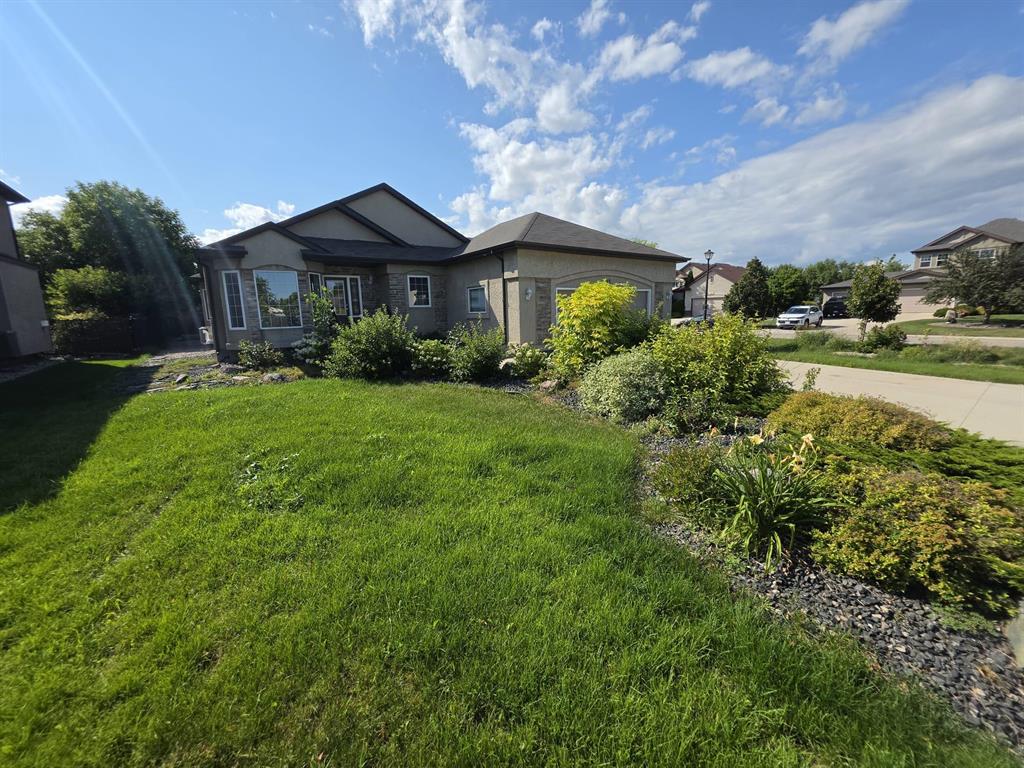
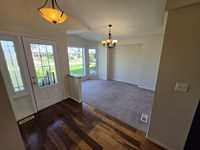
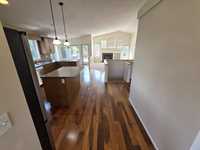
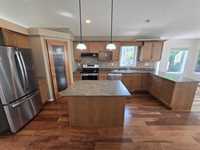
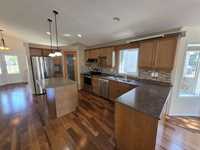
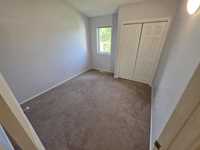
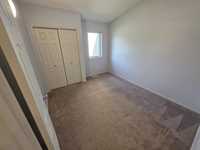
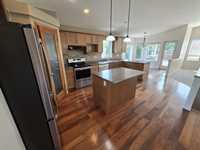
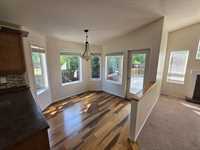
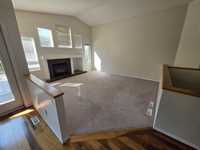
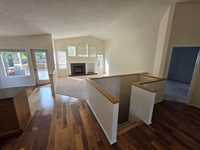
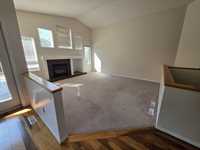
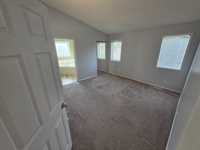
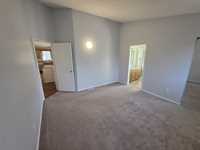
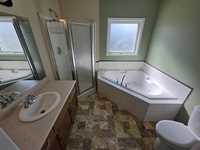

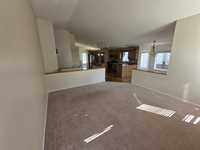
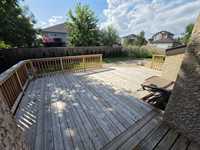
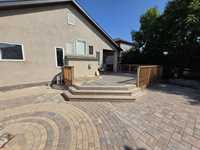
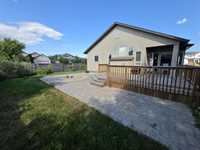
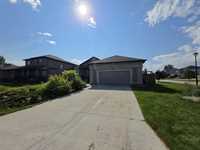
SS now. OTP as received. Welcome to this stunning 1,602 sq ft bungalow in the sought-after Aspen Lakes community of Oakbank! Built by Sterling Homes, this 3-bedroom, 2-bathroom home offers a bright, spacious layout with soaring vaulted ceilings and an inviting open-concept design. The welcoming foyer features a large closet and flexible space perfect for a formal dining area or sitting room. The kitchen is ideal for entertaining, with abundant maple cabinetry, a walk-in pantry, large island and adjoining breakfast nook. Walnut engineered hardwood flooring runs through the kitchen, nook and hallways. The living room features beautiful west-facing windows overlooking the yard and a cozy gas fireplace. The spacious primary bedroom includes a walk-in closet and ensuite with a relaxing jetted tub. Two additional bedrooms and a full bathroom complete the main floor. The insulated basement is ready for your finishing ideas and offers excellent potential for additional living space. Enjoy the covered deck, generous backyard and oversized double attached garage. Located in a wonderful Oakbank neighbourhood close to parks and amenities. This is one you won’t want to miss!
- Basement Development Insulated
- Bathrooms 2
- Bathrooms (Full) 2
- Bedrooms 3
- Building Type Bungalow
- Built In 2008
- Depth 128.00 ft
- Exterior Stone, Stucco
- Fireplace Tile Facing
- Fireplace Fuel Gas
- Floor Space 1602 sqft
- Frontage 72.00 ft
- Gross Taxes $4,943.07
- Neighbourhood Oakbank
- Property Type Residential, Single Family Detached
- Rental Equipment None
- Tax Year 2025
- Total Parking Spaces 6
- Features
- Air Conditioning-Central
- Deck
- Exterior walls, 2x6"
- High-Efficiency Furnace
- Laundry - Main Floor
- Main floor full bathroom
- In-Law Suite
- Goods Included
- Dryer
- Dishwasher
- Refrigerator
- Garage door opener
- Garage door opener remote(s)
- Stove
- Washer
- Parking Type
- Double Attached
- Front Drive Access
- Oversized
- Site Influences
- Corner
- Landscaped deck
- Playground Nearby
Rooms
| Level | Type | Dimensions |
|---|---|---|
| Main | Great Room | 15.50 ft x 14.50 ft |
| Primary Bedroom | 12.50 ft x 12.50 ft | |
| Bedroom | 12.00 ft x 10.00 ft | |
| Bedroom | 12.00 ft x 10.00 ft | |
| Dining Room | 12.83 ft x 9.67 ft | |
| Mudroom | 11.00 ft x 6.00 ft | |
| Porch | 7.58 ft x 6.00 ft | |
| Breakfast Nook | 10.00 ft x 9.42 ft | |
| Four Piece Ensuite Bath | - | |
| Three Piece Bath | - | |
| Kitchen | 16.83 ft x 11.25 ft |