


Property Search
1848 Logan Ave, Winnipeg, R2R 0H3
MLS® Number 202620402
- $549,900
- 5
- 4
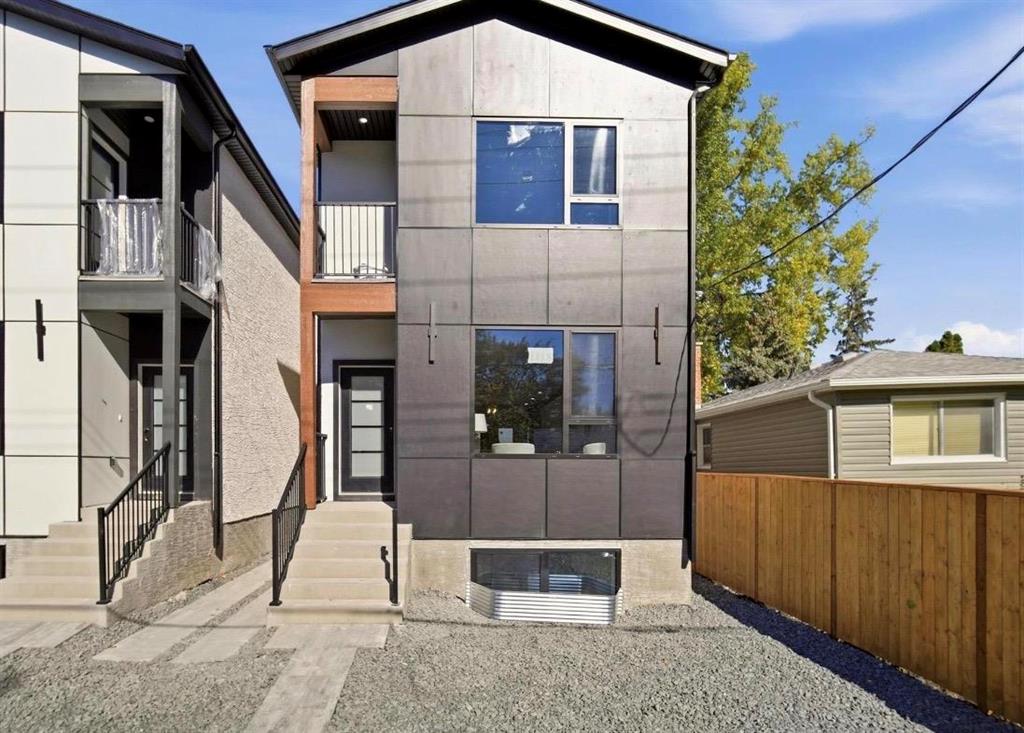
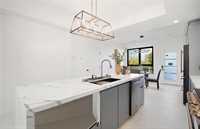
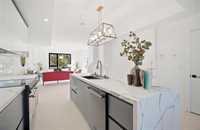
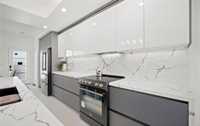
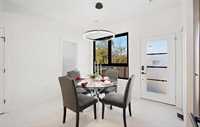
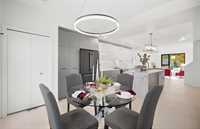
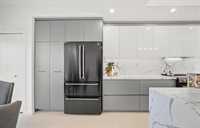
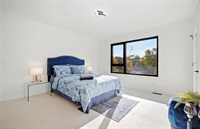
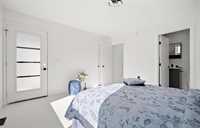
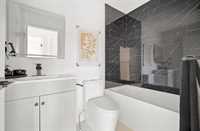
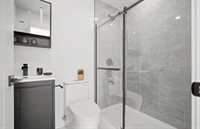
Quick Possession Available | Offers Anytime. Welcome to 1848 Logan Ave, a stunning brand-new duplex in Brooklands, built on piles! This property is an excellent opportunity for first-time home buyers or investors. First-time home buyers may qualify for an approximate $27,000 GST rebate (buyers to verify eligibility and complete their own due diligence). Live in one unit and rent the other or rent both for excellent income potential. Each unit features separate entrances, utilities, and laundry.The main unit offers a bright, open-concept layout featuring a spacious living room, modern kitchen with entertainment wall, waterfall quartz countertops, stylish lighting, vinyl plank flooring throughout, and a convenient 2-piece bath. Upstairs features a spacious primary bedroom with walk-in closet and ensuite, plus two additional bedrooms, another full bathroom, and upper-floor laundry. The fully self-contained basement suite features 2 bedrooms, 1 full bathroom, a kitchen, separate laundry, and private entrance. Additional upgrades include a durable Hardie board front exterior and modern finishes throughout. Close to Polo Park, shopping centres, schools, public transit. PICTURES ARE FROM SIMILAR PROJECTS
- Basement Development Fully Finished
- Bathrooms 4
- Bathrooms (Full) 3
- Bathrooms (Partial) 1
- Bedrooms 5
- Building Type Two Storey
- Built In 2026
- Exterior Other-Remarks, Stucco
- Floor Space 1440 sqft
- Neighbourhood Brooklands
- Property Type Residential, Duplex
- Rental Equipment None
- School Division Winnipeg (WPG 1)
- Features
- High-Efficiency Furnace
- Heat recovery ventilator
- No Pet Home
- No Smoking Home
- Smoke Detectors
- Sump Pump
- Goods Included
- Dryer
- Dishwasher
- Refrigerator
- Stove
- Washer
- Parking Type
- Other remarks
- Site Influences
- Back Lane
- Low maintenance landscaped
- Playground Nearby
- Shopping Nearby
- Public Transportation
Rooms
| Level | Type | Dimensions |
|---|---|---|
| Main | Kitchen | 13.00 ft x 12.67 ft |
| Living/Dining room | 24.00 ft x 11.75 ft | |
| Two Piece Bath | - | |
| Upper | Laundry Room | 10.58 ft x 9.42 ft |
| Bedroom | 10.10 ft x 9.18 ft | |
| Three Piece Bath | - | |
| Bedroom | 10.58 ft x 9.35 ft | |
| Three Piece Ensuite Bath | - | |
| Primary Bedroom | 11.75 ft x 9.50 ft | |
| Basement | Laundry Room | - |
| Bedroom | 10.00 ft x 9.00 ft | |
| Three Piece Bath | - | |
| Bedroom | 10.25 ft x 9.50 ft |