


Showings Start Aug 16 | Open House Aug 16, 2–4 PM | Offers Reviewed Aug 24
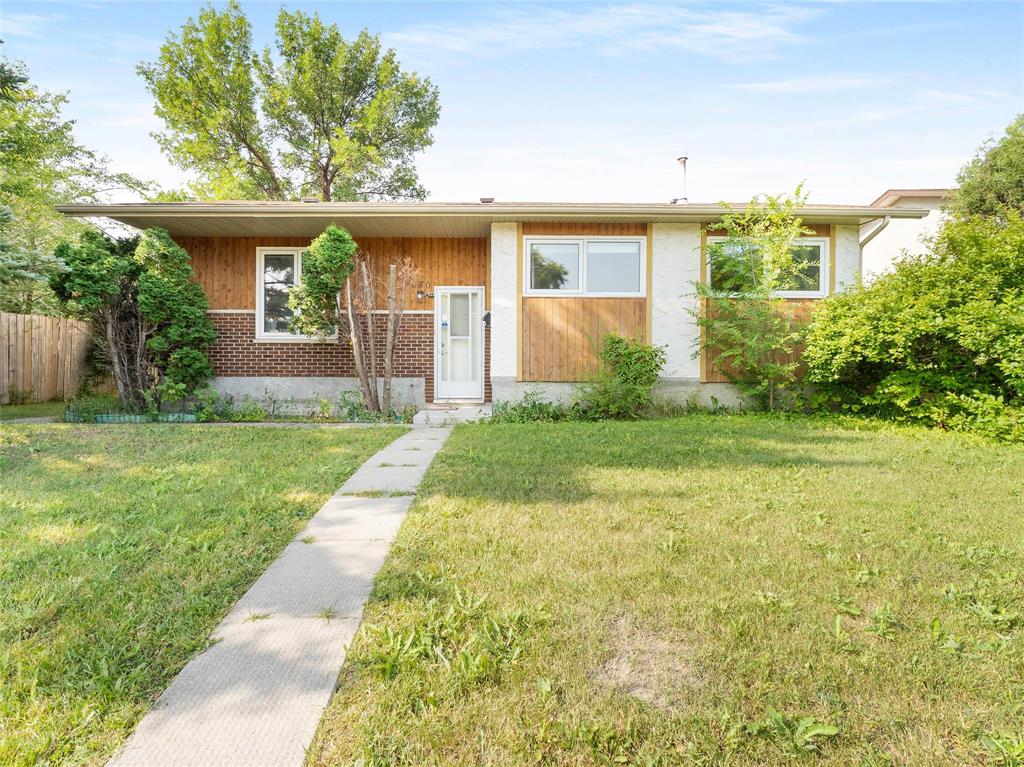
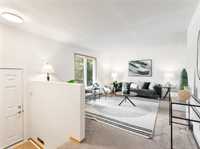
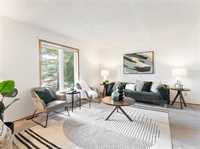
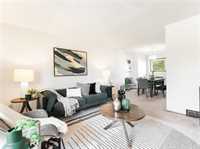
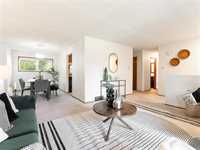
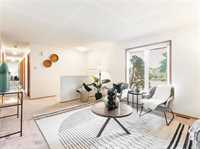
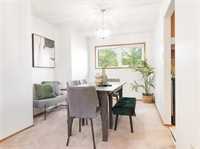
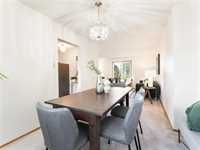
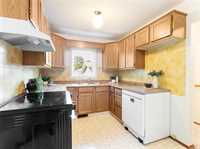
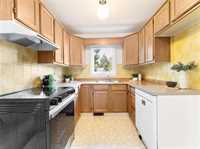
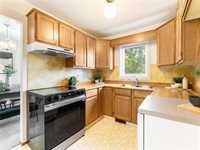
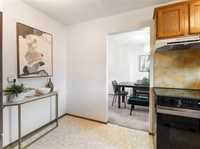
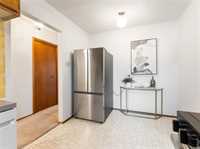
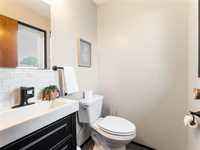
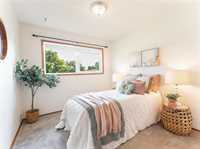
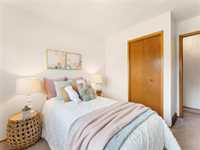
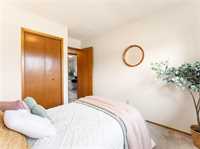
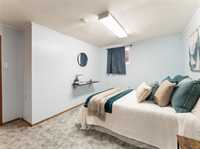
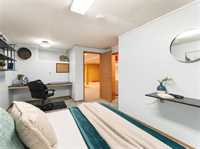
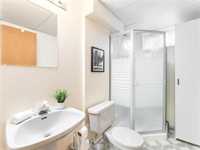
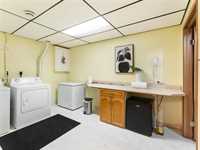
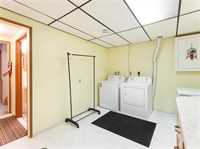
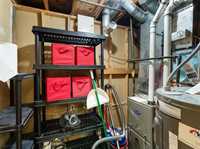
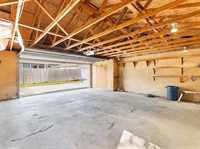
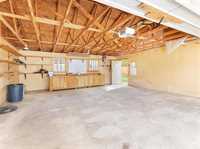
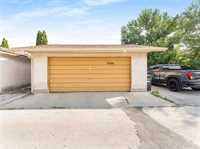
Welcome to Valley Gardens! This well-maintained 1,176 sq.ft. bung offers the space & comfort that make settling into a new home easy. With 3+1 bedrooms & 2.5 baths, there’s plenty of room for a growing family. The bright L-shaped living & dining room gives you flexibility for everyday living & entertaining, while the generous kitchen is perfect for preparing family meals & morning coffee. Three bedrooms are conveniently located on the main floor, including a primary bedroom with its own 2-piece ensuite, plus an upgraded 4-piece main bath. Head downstairs & discover a fully finished lower level that expands your living space along with an upgraded 3-piece bathroom. Some of the big-ticket items have already been taken care of! The high-efficiency furnace was installed in 2024, the fridge & stove were purchased in 2025, & the washer & dryer are new this year. Outside, the fully fenced yard gives kids and pets room to enjoy, while the double detached garage & additional parking provide plenty of space for vehicles & storage. A comfortable, well-cared-for Valley Gardens home with room to grow that you can appreciate from day one!
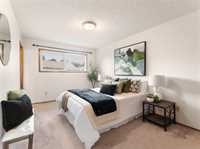
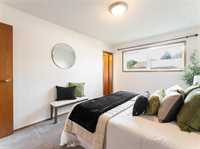
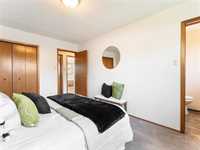
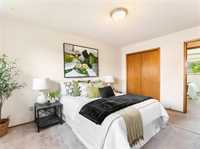
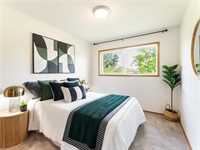
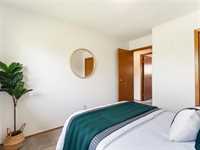
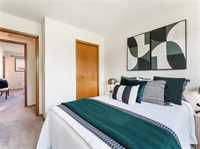
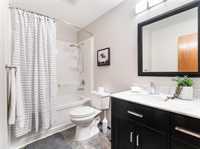
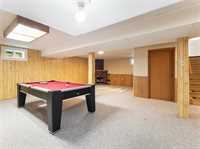
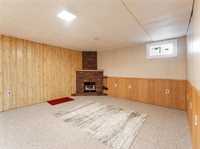
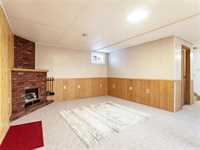
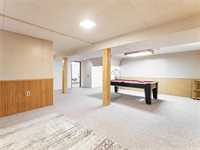
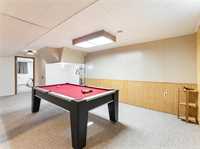
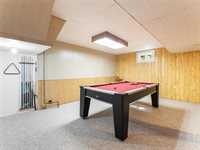
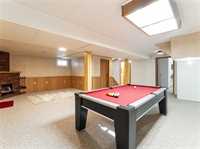
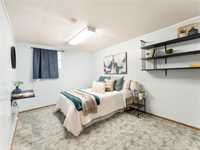
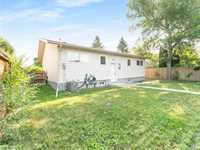
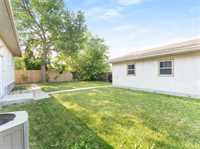
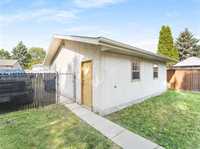
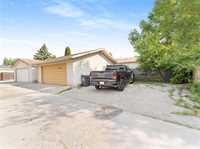
- Basement Development Fully Finished
- Bathrooms 3
- Bathrooms (Full) 2
- Bathrooms (Partial) 1
- Bedrooms 4
- Building Type Bungalow
- Built In 1985
- Exterior Brick, Stucco, Wood Siding
- Floor Space 1176 sqft
- Frontage 55.00 ft
- Gross Taxes $4,749.94
- Neighbourhood Valley Gardens
- Property Type Residential, Single Family Detached
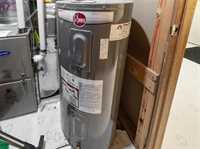
- Rental Equipment None
- School Division Winnipeg (WPG 1)
- Tax Year 25
- Total Parking Spaces 4
- Features
- Air Conditioning-Central
- Monitored Alarm
- Hood Fan
- High-Efficiency Furnace
- Main floor full bathroom
- No Pet Home
- No Smoking Home
- Goods Included
- Alarm system
- Blinds
- Bar Fridge
- Dryer
- Dishwasher
- Refrigerator
- Freezer
- Garage door opener
- Garage door opener remote(s)
- Stove
- Washer
- Parking Type
- Double Detached
- Garage door opener
- Rear Drive Access
- Site Influences
- Fenced
- Back Lane
- Paved Lane
- Paved Street
- Playground Nearby
- Shopping Nearby
- Public Transportation
Rooms
| Level | Type | Dimensions |
|---|---|---|
| Main | Living Room | 12.09 ft x 15.14 ft |
| Dining Room | 8.00 ft x 14.44 ft | |
| Kitchen | 8.00 ft x 14.44 ft | |
| Primary Bedroom | 14.06 ft x 10.00 ft | |
| Two Piece Ensuite Bath | - | |
| Bedroom | 9.33 ft x 11.82 ft | |
| Bedroom | 9.33 ft x 11.82 ft | |
| Four Piece Bath | - | |
| Basement | Recreation Room | 13.39 ft x 25.69 ft |
| Bedroom | 11.78 ft x 17.78 ft | |
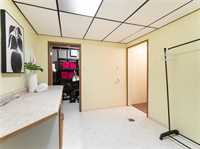
| Laundry Room | 11.95 ft x 9.17 ft | |
| Three Piece Bath | - |