


Property Search
97 Cheema Dr, Winnipeg, R2R 3A9
MLS® Number 202620399
- $669,000
- 4
- 3
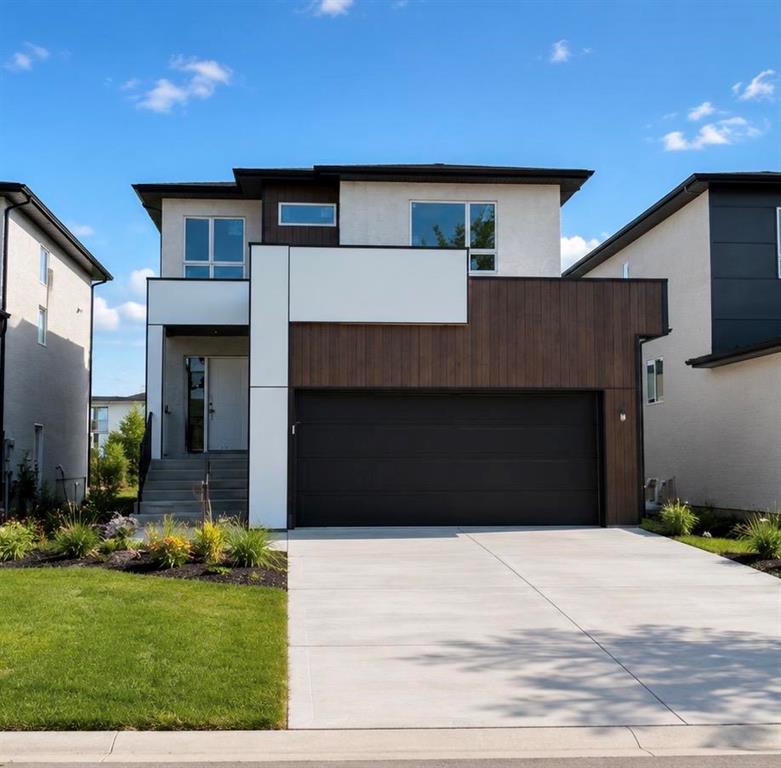
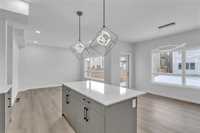
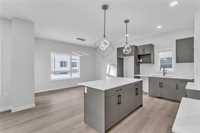
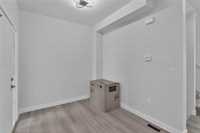
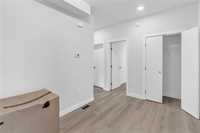
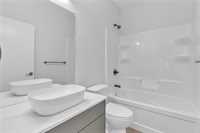
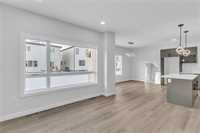
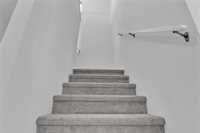
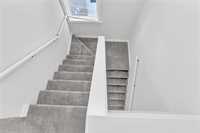
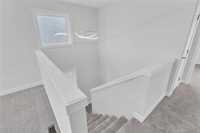
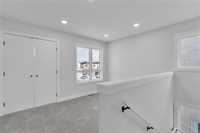
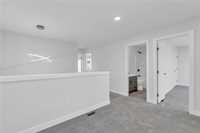
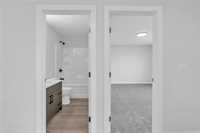
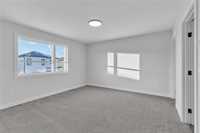
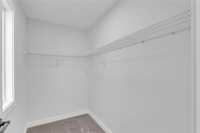
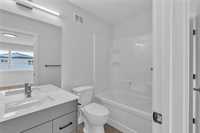
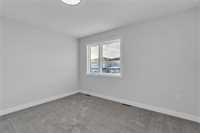
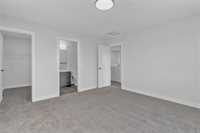
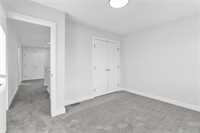
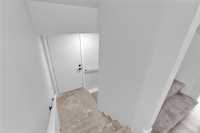
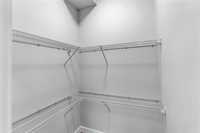
PARK LOT!!! Presenting a stunning newly built 2026 home with 1846 SQFT of thoughtfully designed living space. This home features 4 spacious bedrooms and 3 full bathrooms, including a convenient main-floor suite with a full bathroom, perfect for guests or multi-generational living. Each bathroom is beautifully tiled, enhancing the modern feel throughout. Main floor offers bedroom, full bathroom, living area and upgraded kitchen with quartz countertops and pantry. On the second floor, enjoy a cozy loft area, ideal for relaxation or additional entertainment space. Three generously sized bedrooms complete this level, including a secondary master bedroom that offers added versatility. The unfinished basement holds potential for future development, with provisions for a 2-bedroom, 1-bathroom layout and a separate side entrance—an excellent opportunity for rental income. This home balances style, functionality, and investment potential. All measurements are +/- jogs. PICTURES ARE FROM SIMILAR PROJECTS.
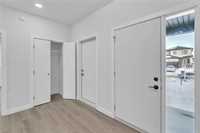
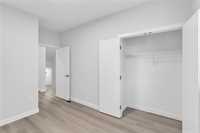
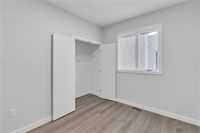
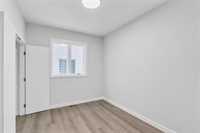
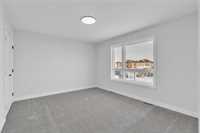
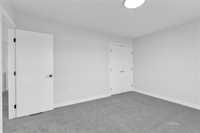
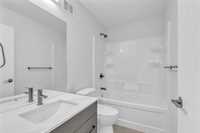
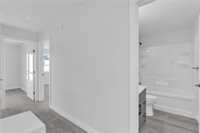
- Basement Development Insulated, Partially Finished
- Bathrooms 3
- Bathrooms (Full) 3
- Bedrooms 4
- Building Type Two Storey
- Built In 2026
- Exterior Other-Remarks, Stucco
- Floor Space 1846 sqft
- Neighbourhood Castlebury Meadows
- Property Type Residential, Single Family Detached
- Rental Equipment None
- School Division Winnipeg (WPG 1)
- Features
- Hood Fan
- High-Efficiency Furnace
- Heat recovery ventilator
- No Pet Home
- No Smoking Home
- Smoke Detectors
- Sump Pump
- Goods Included
- See remarks
- Parking Type
- Double Attached
- Site Influences
- Other/remarks
- Playground Nearby
- Shopping Nearby
- Public Transportation
Rooms
| Level | Type | Dimensions |
|---|---|---|
| Main | Great Room | 13.83 ft x 8.83 ft |
| Four Piece Bath | 8.00 ft x 5.00 ft | |
| Kitchen | 11.75 ft x 11.67 ft | |
| Bedroom | 11.42 ft x 9.00 ft | |
| Foyer | 12.33 ft x 10.25 ft | |
| Dining Room | 12.83 ft x 11.00 ft | |
| Upper | Bedroom | 11.67 ft x 9.00 ft |
| Loft | 10.42 ft x 8.25 ft | |
| Walk-in Closet | 6.67 ft x 5.00 ft | |
| Five Piece Ensuite Bath | - | |
| Primary Bedroom | 15.00 ft x 12.50 ft | |
| Four Piece Bath | 8.00 ft x 5.00 ft | |
| Bedroom | 12.50 ft x 11.00 ft |