


Property Search
1161 Clifton St, Winnipeg, R3E 2T8
MLS® Number 202620390
- $284,900
- 2
- 2
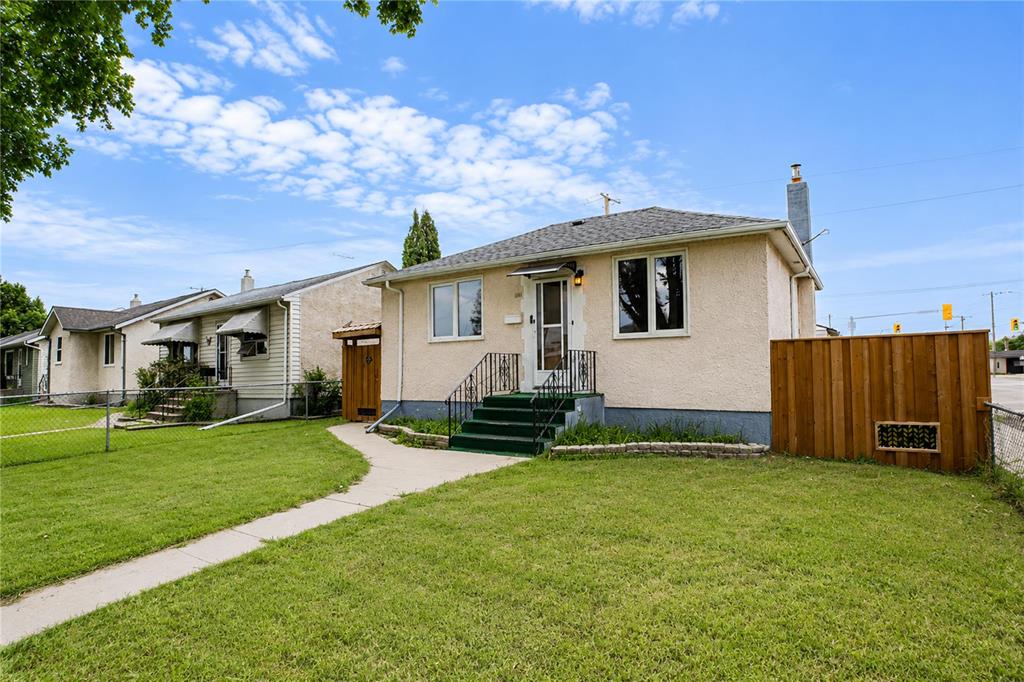
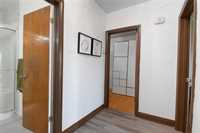
Showing start now. Offers as received. Nestled on a beautiful tree-lined street in the heart of Sargent Park,
this move-in-ready home offers excellent opportunity for first-time buyers looking to enter the market,
downsizers, growing families wanting to be close to excellent schools, or investors. This home is must-see.
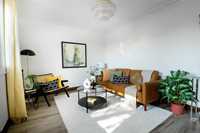
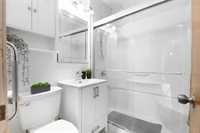
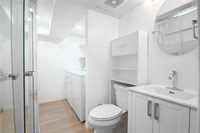
This charming home features 2 bedrooms, 2 full bathrooms, a fully finished basement & a versatile den/flex
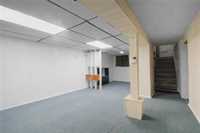
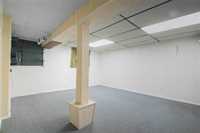
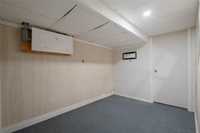
room—ideal for a home office or guest space. The finished basement offers a spacious rec room perfect for
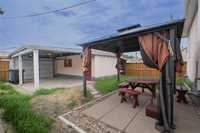
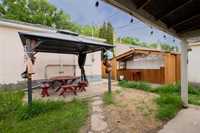
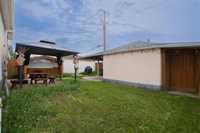
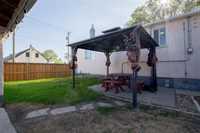
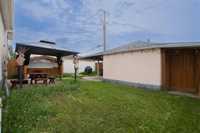
family nights and entertaining friends. Outside, you'll love the fully fenced yard complete w/ gazebo, BBQ
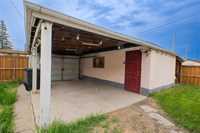
area, storage shed & generous front & backyard spaces. A single detached garage & carport provide
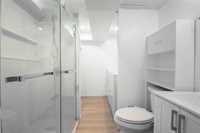
convenient parking space. Recent updates include roof shingles repair, windows, fence & basement bathrooms offering added value for years to come. Location is everything, and this home delivers. Just steps from Clifton School, Sargent Park & Tec Voc High School, you'll enjoy easy access to parks, playgrounds, shopping, public transit and all the amenities. Don't miss your opportunity. Book your showing
today!
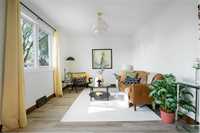
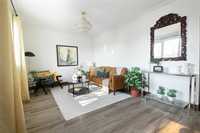
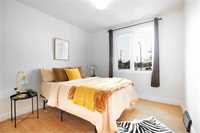
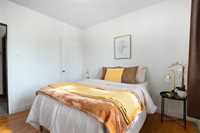
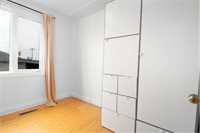
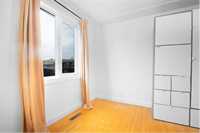
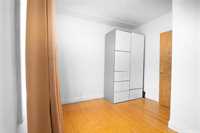
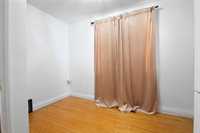
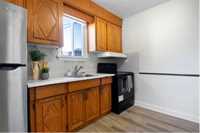
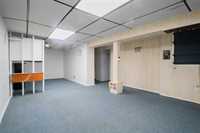
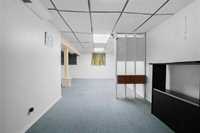
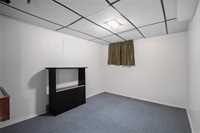
- Basement Development Fully Finished
- Bathrooms 2
- Bathrooms (Full) 2
- Bedrooms 2
- Building Type Bungalow
- Built In 1951
- Depth 93.00 ft
- Exterior Stucco
- Floor Space 672 sqft
- Frontage 40.00 ft
- Gross Taxes $3,146.19
- Neighbourhood Sargent Park
- Property Type Residential, Single Family Detached
- Remodelled Bathroom, Roof Coverings, Windows
- Rental Equipment None
- Tax Year 2025
- Total Parking Spaces 2
- Features
- Air Conditioning-Central
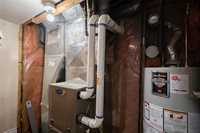
- High-Efficiency Furnace
- No Smoking Home
- Goods Included
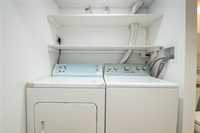
- Dryer
- Refrigerator
- Garage door opener
- Garage door opener remote(s)
- Microwave
- Stove
- Washer
- Parking Type
- Carport
- Single Detached
- Garage door opener
- Paved Driveway
- Site Influences
- Corner
- Fenced
- Back Lane
- Low maintenance landscaped
- Playground Nearby
- Private Yard
- Shopping Nearby
- Public Transportation
Rooms
| Level | Type | Dimensions |
|---|---|---|
| Main | Primary Bedroom | 9.92 ft x 10.67 ft |
| Bedroom | 10.92 ft x 9.83 ft | |
| Three Piece Bath | - | |
| Living Room | 16.92 ft x 10.67 ft | |
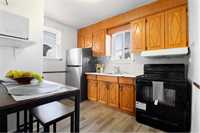
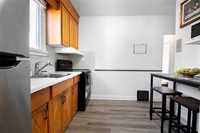
| Eat-In Kitchen | 10.58 ft x 8.67 ft | |
| Basement | Den | 11.42 ft x 7.33 ft |
| Recreation Room | 25.58 ft x 13.06 ft | |
| Three Piece Bath | - |