RE/MAX Performance Realty
942 St. Mary's Road, Winnipeg, MB, R2M 3R5



942 St. Mary's Road, Winnipeg, MB, R2M 3R5
942 St. Mary's Road, Winnipeg, MB, R2M 3R5
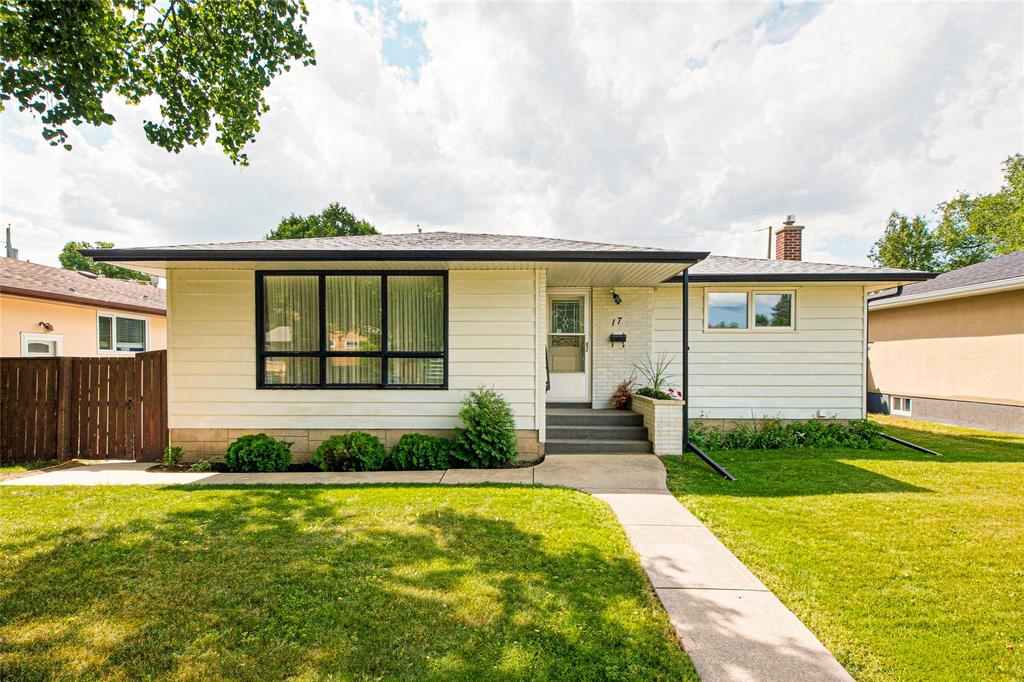
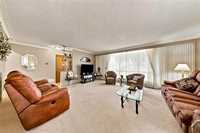
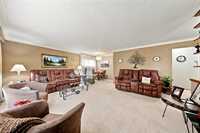
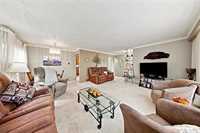
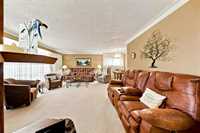
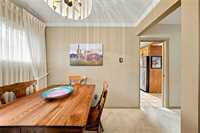
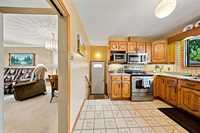
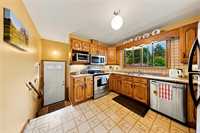
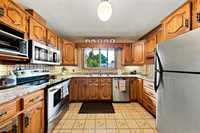
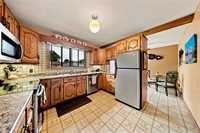
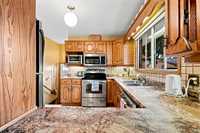
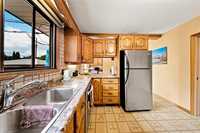
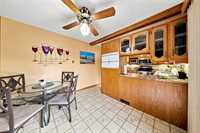
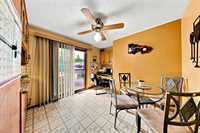
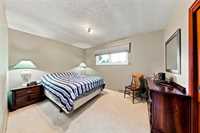
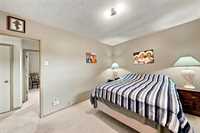
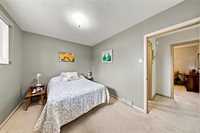
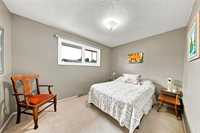
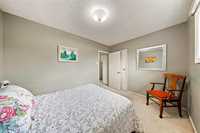
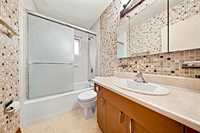
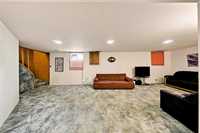
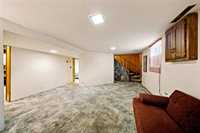
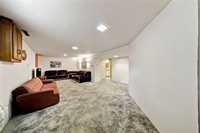
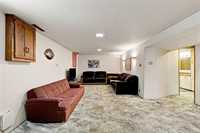
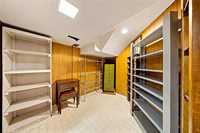
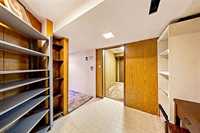
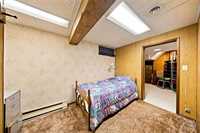
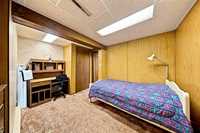
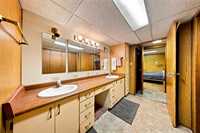
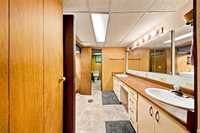
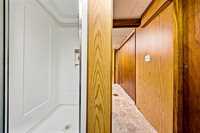
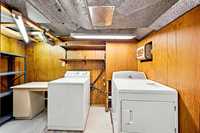
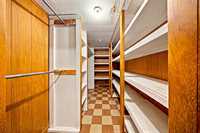
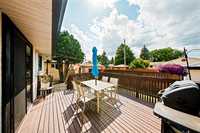
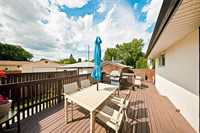
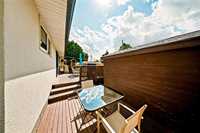
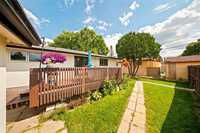
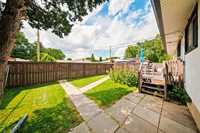
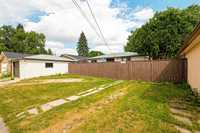
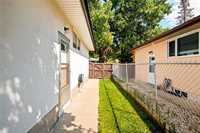
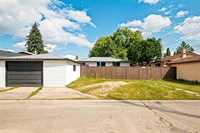
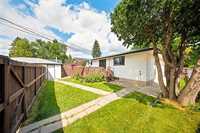
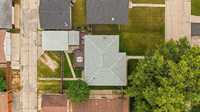
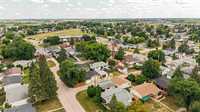
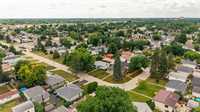
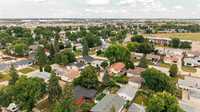
S/S Tues Aug 18, open house Sun Aug 23 2-3:30, offers Mon eve Aug 24. Driving up you will admire the pretty curb appeal with perennials. Priced below city assessment this wonderful Windsor Park bungalow has been well loved and cared for by the same family for decades. Stepping into the house you will love the living and dining room combo carpeted with cove ceilings. 2 bedrooms on main with Bathfitter refinished 4pc bath. Spacious kitchen features lots of cabinetry, s/s fridge, stove, dishwasher and otr microwave. Nice eating area with patio doors to an oversized 2-tiered deck, fenced yard, shed and garage. Don't miss the dry, finished basement with huge rec room, 2 extra bedrooms (no windows) used as br's by the kids for years, laundry and 2nd bath with dual sinks, shower and toilet. Combo utility and awesome storage room with built-in shelving. Updates include: shingles, some windows, bathroom and more. This great home is close to all levels of schooling, church, shopping, transit and restaurants. Come and buy this home to start your next chapter.
| Level | Type | Dimensions |
|---|---|---|
| Main | Living Room | 18.00 ft x 15.00 ft |
| Dining Room | 8.00 ft x 8.00 ft | |
| Eat-In Kitchen | 18.07 ft x 10.04 ft | |
| Primary Bedroom | 13.00 ft x 10.00 ft | |
| Bedroom | 11.00 ft x 8.00 ft | |
| Four Piece Bath | - | |
| Basement | Recreation Room | 27.00 ft x 11.00 ft |
| Office | 12.00 ft x 8.00 ft | |
| Office | 11.00 ft x 7.00 ft | |
| Laundry Room | 10.00 ft x 5.00 ft | |
| Storage Room | 11.00 ft x 6.00 ft | |
| Storage Room | 9.00 ft x 8.00 ft | |
| Utility Room | 6.00 ft x 5.00 ft | |
| Four Piece Bath | - |