
Darren Desrochers
Darren Desrochers Personal Real Estate Corporation
Office: (204) 255-4204 Mobile: (204) 297-0229darrendesrochers@remax.net
RE/MAX Performance Realty
942 St. Mary's Road, Winnipeg, MB, R2M 3R5



Office: (204) 255-4204 Mobile: (204) 297-0229darrendesrochers@remax.net
942 St. Mary's Road, Winnipeg, MB, R2M 3R5
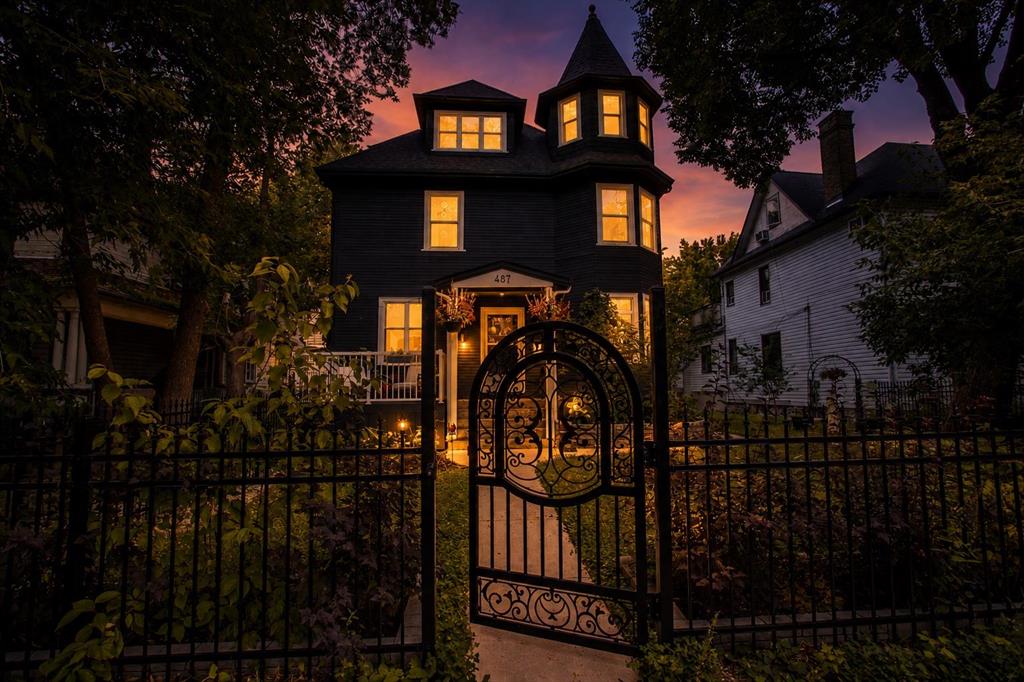
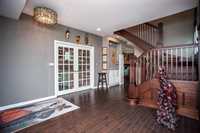
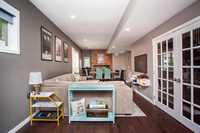
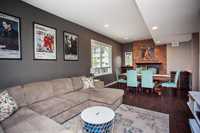
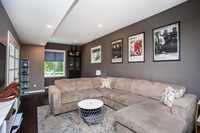
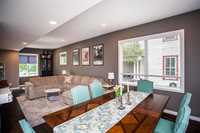
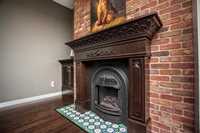
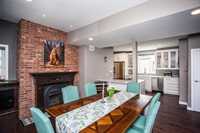
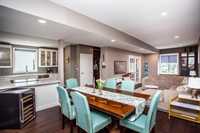
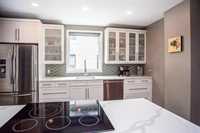
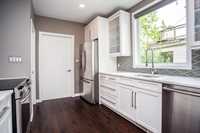
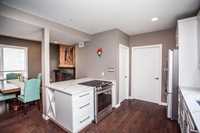
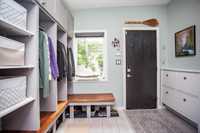
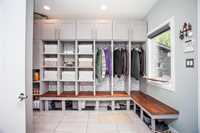
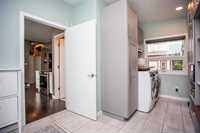
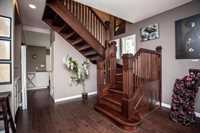
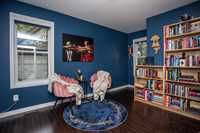
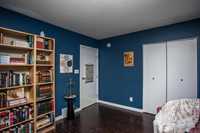
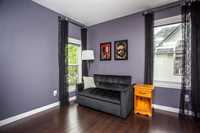
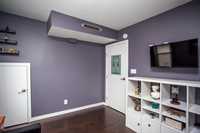
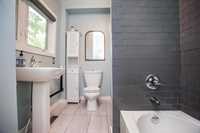
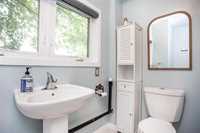
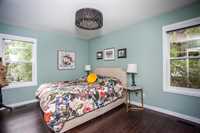
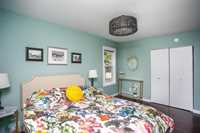
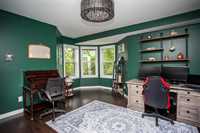
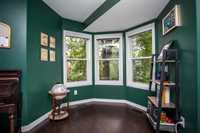
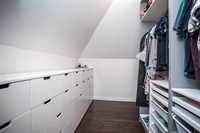
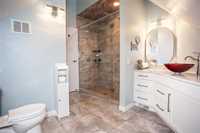
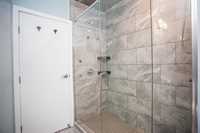
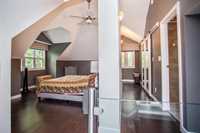
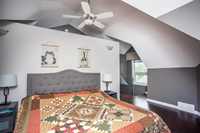
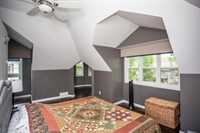
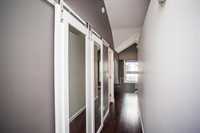
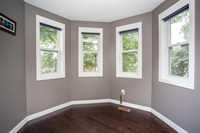
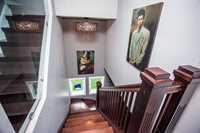
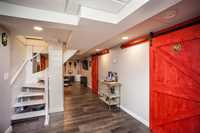
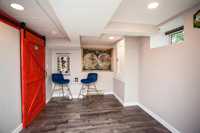
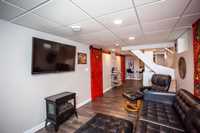
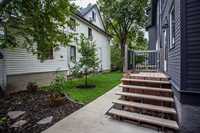
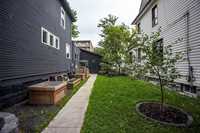
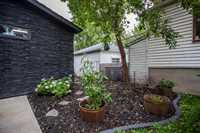
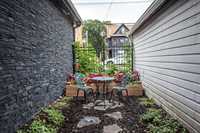
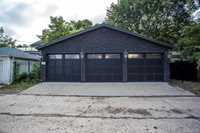
SS 08/27. Rare Osborne Village opportunity! This exceptional five bedroom 2 1/2 bathroom home offers an incredible combination of character space and modern upgrades on a rare 50 x 120' lot. Extensively upgraded and move-in ready, the home features a grand staircase, abundant windows and natural light, beautiful gas fireplace with custom millwork, and a spacious primary suite with ensuite and a walk-in closet. The updated kitchen, showcases, stone countertops, and tile backsplash, while the main floor offers a convenient mudroom with built-in cabinetry and laundry. Major updates include newer, furnace, HRV windows and central air and much more. A true rarity for the area, the property also boast a triple garage with EV charging, beautiful custom steel fence, security cameras, and an alarm system. The fully finished basement provides additional living space. Ideally located and in walking distance to downtown. Easy commute to the HSC and St Boniface Hospital. A truly unique home in an unbeatable location. Move in and enjoy!



| Level | Type | Dimensions |
|---|---|---|
| Main | Foyer | 18.00 ft x 12.58 ft |
| Kitchen | 13.83 ft x 11.08 ft | |
| Living/Dining room | 31.92 ft x 11.08 ft | |
| Laundry Room | 7.33 ft x 4.75 ft | |
| Mudroom | 9.42 ft x 7.33 ft | |
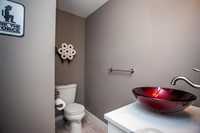
| Two Piece Bath | - | |
| Upper | Bedroom | 11.33 ft x 9.75 ft |
| 10.00 ft x 9.83 ft | ||
| Bedroom | 14.17 ft x 10.58 ft | |
| Bedroom | 13.00 ft x 12.83 ft | |
| Four Piece Bath | - | |
| Third | Primary Bedroom | 17.58 ft x 9.83 ft |
| Four Piece Bath | - | |
| Walk-in Closet | 10.58 ft x 7.25 ft | |
| Sunroom | - | |
| Basement | Recreation Room | 31.75 ft x 8.92 ft |
| Utility Room | 14.67 ft x 11.08 ft | |
| Storage Room | 16.50 ft x 11.08 ft |